Game Court Dimensions: Plan Your Court With Eric
Game court dimensions include playing lines and space around the court. Eric Meyer explains how to plan a layout for your sports and available space.
Game court dimensions help you understand how basketball, pickleball, volleyball, and other activities fit your space. However, the painted playing area is only part of the plan. Equipment, access, seating, and nearby features also need room. Eric Meyer helps you connect these details through CAD court layout assistance.
You may have an open backyard, an existing gym, or a building still on paper. In each case, begin with the sports you want to play and the people who will use the court. Then, review how that plan fits your property and budget.
Understanding Game Court Dimensions
First, separate the marked court from the overall project footprint. Court lines define where the game takes place. Meanwhile, the surrounding area provides space for movement, equipment, and access. Therefore, boundary measurements alone cannot establish how much room your project needs.
Indoors, walls, columns, doors, and equipment supports can affect the usable area. Outdoors, property limits, slopes, drainage, and construction access can shape the layout. As a result, two spaces with similar measurements may need different arrangements.
Eric reviews these conditions before clients settle on a plan. For example, an existing gym may need a recreational layout that fits its walls. A new building may offer more choices. Either way, the design should reflect the actual setting and intended activities.
Choose Your Main Sport First
Start with the activity that matters most. A family focused on basketball may want a shooting area or half court. Meanwhile, a pickleball player may prefer a dedicated playing space. Schools and recreation centers often need a room that supports several activities.
Next, list the secondary games you expect to use. Basketball, volleyball, pickleball, and badminton can share some layouts. However, adding every possible set of lines can make the surface harder to read. A clear activity list gives the design a stronger starting point.
Game court dimensions also depend on the intended level of play. A compact practice area differs from a regulation competition court. For pickleball requirements, consult the official USA Pickleball rules. Then discuss how those requirements relate to your available space.
Leave Room for Equipment and People
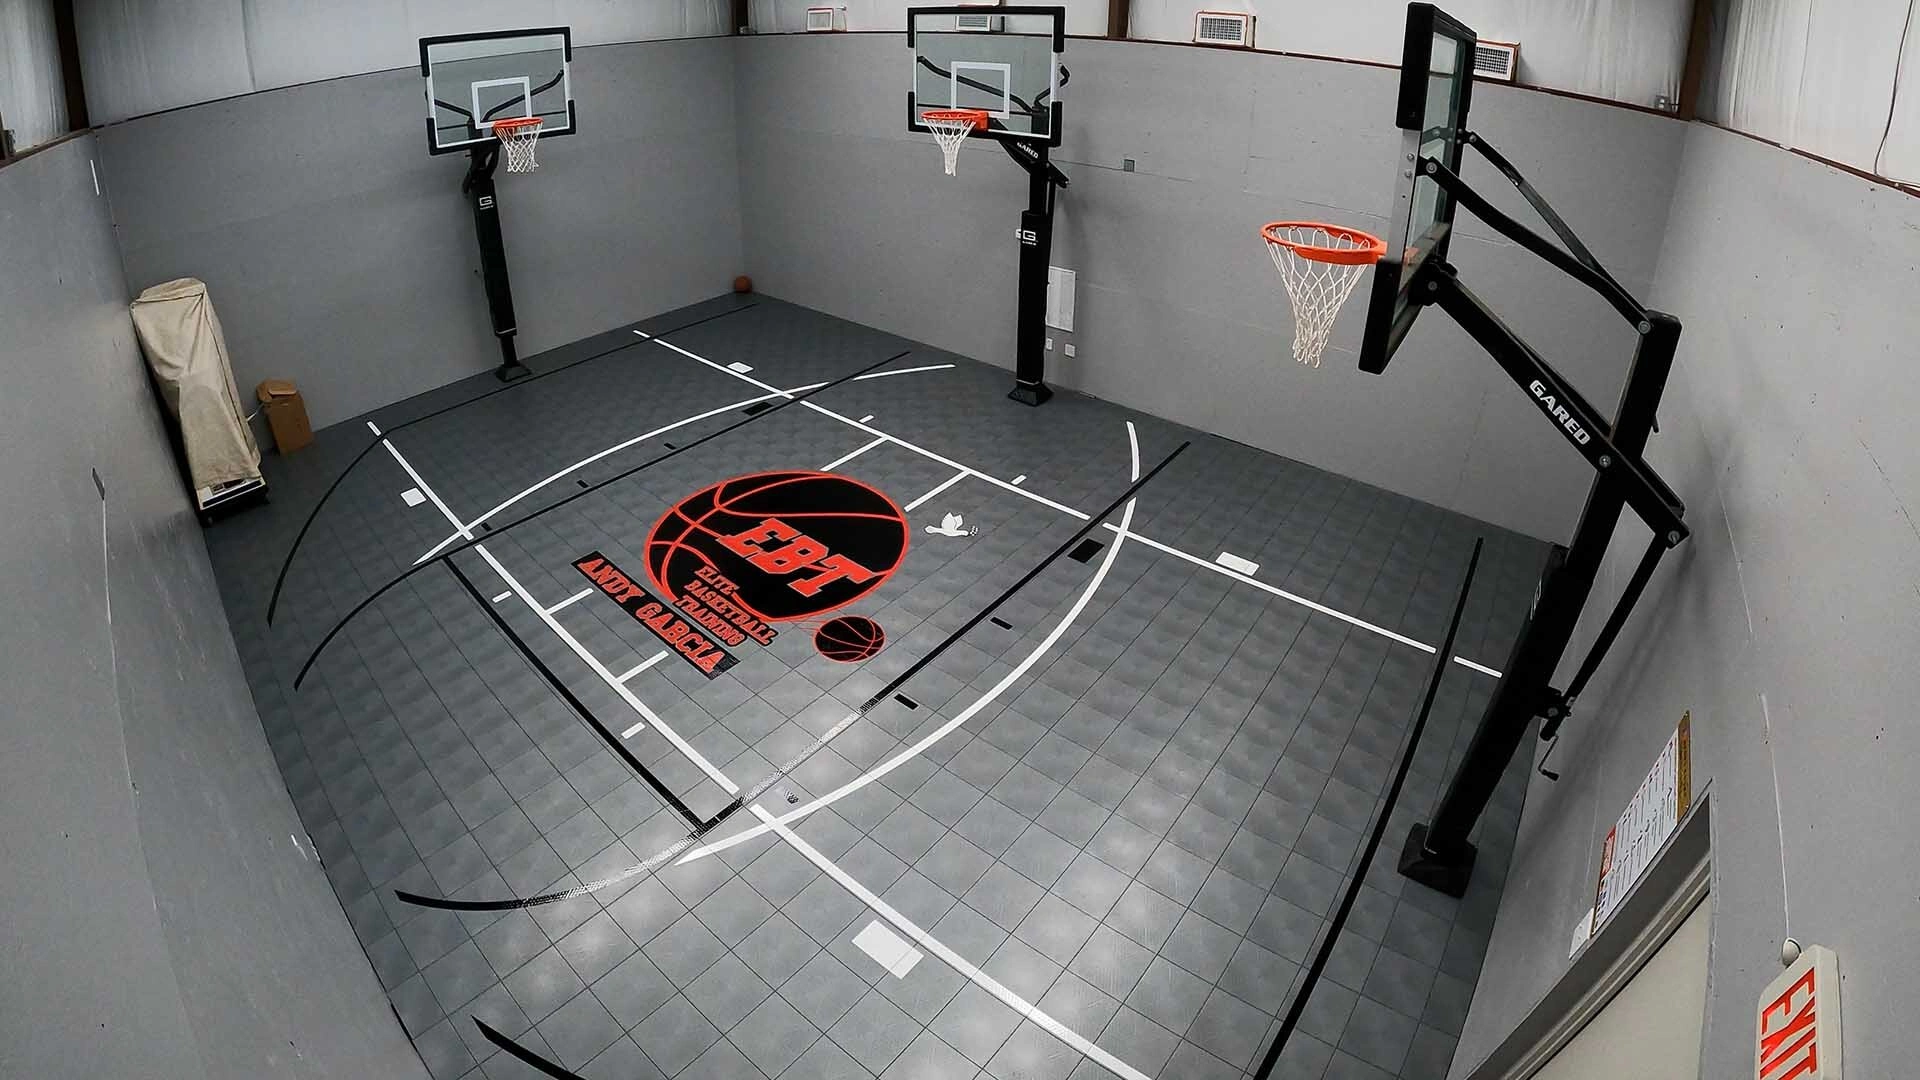
A court drawing can look spacious until equipment enters the picture. For instance, a portable basketball goal has a base that occupies floor space. Wall-mounted and ceiling-mounted goals need suitable supports. Therefore, equipment selection and court planning should happen together.
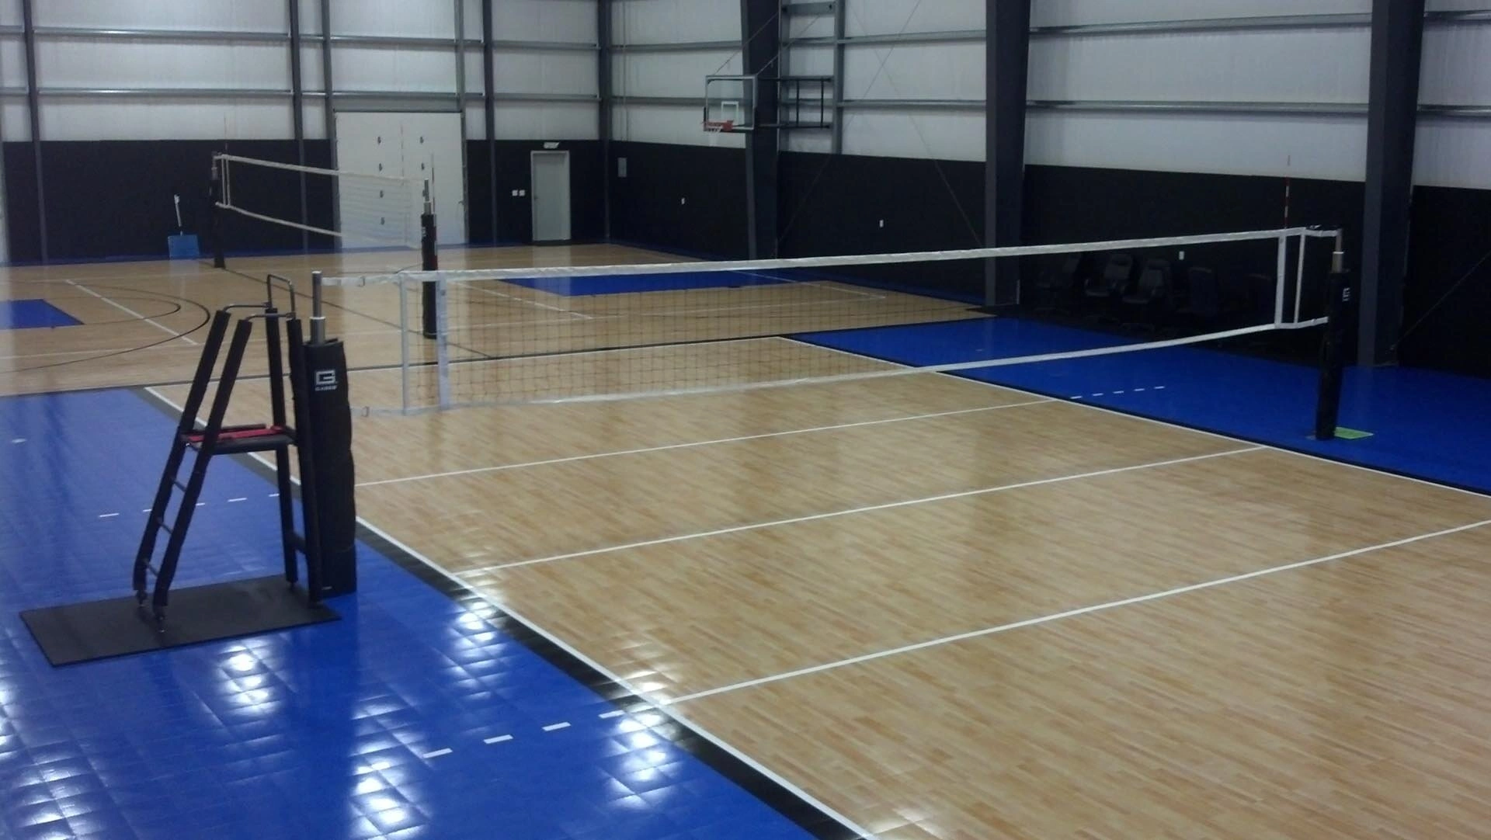
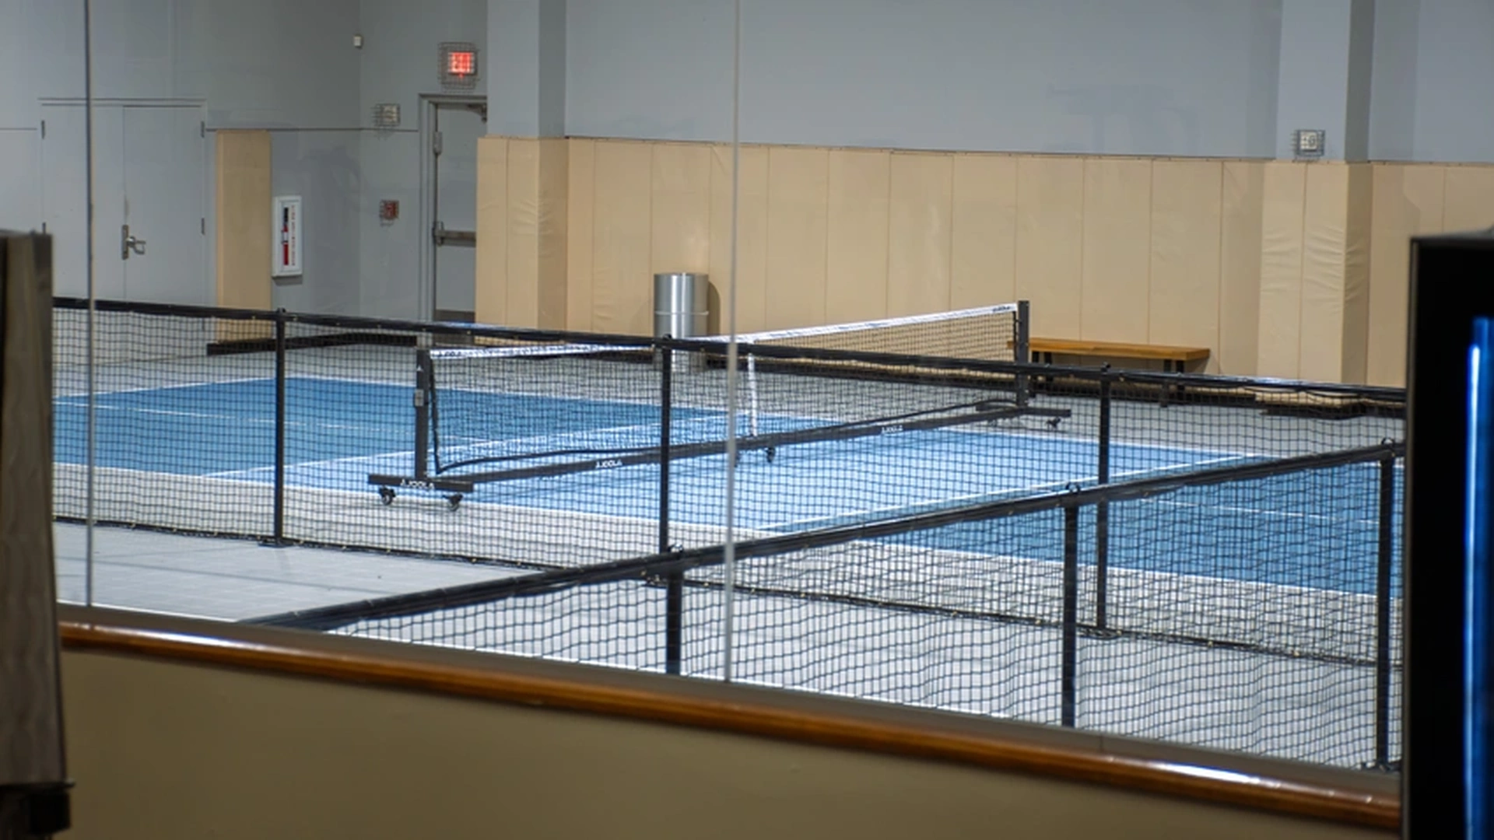
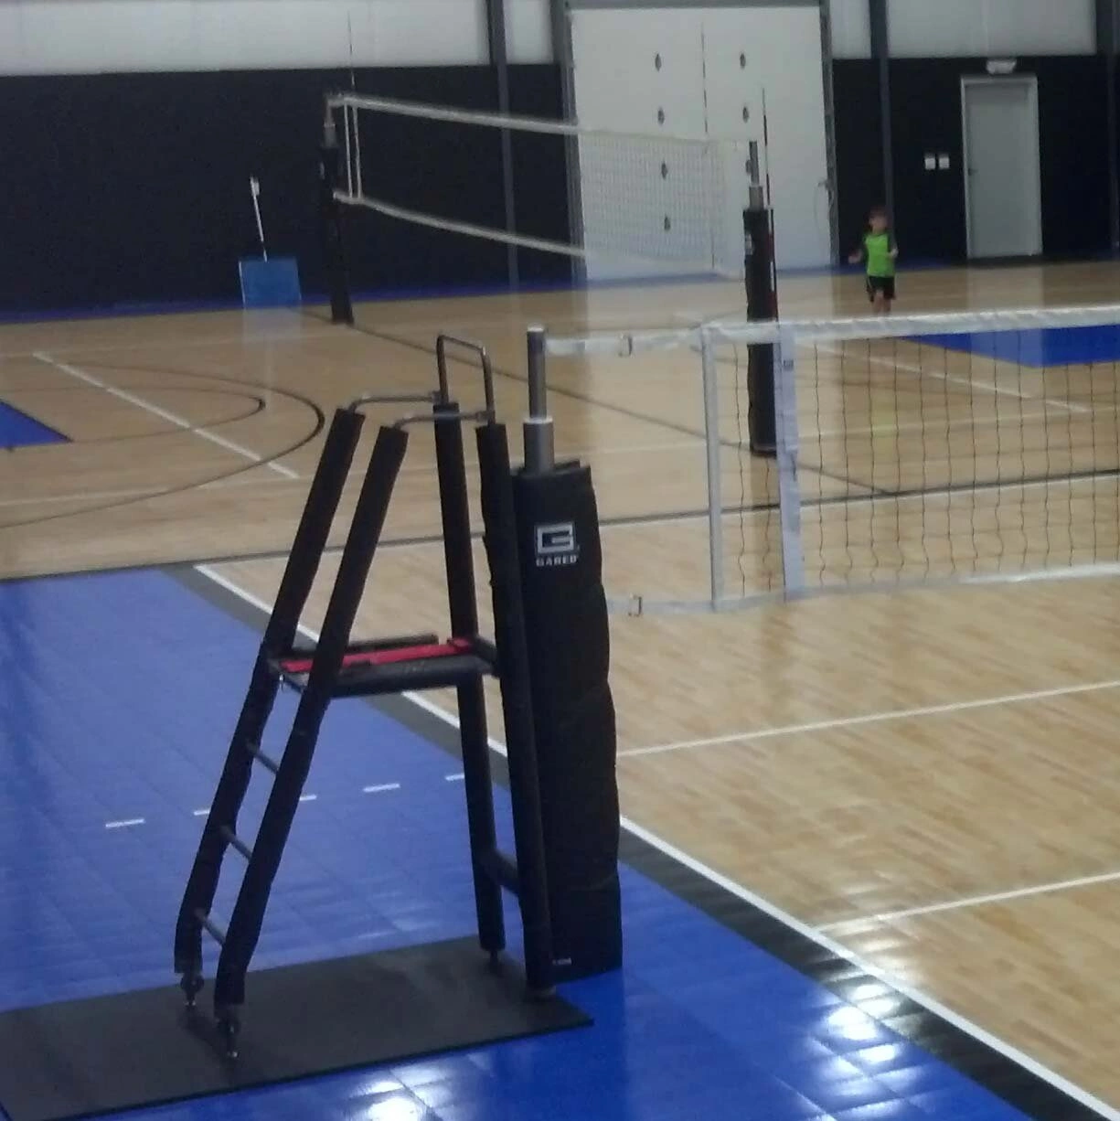
Net posts, referee stands, wall padding, and stored equipment also affect the layout. In addition, benches and spectators need places outside the active playing area. Access routes should form part of the plan rather than become leftover space.
For tournament facilities, consider people waiting between games as well as those playing. Teams may need gathering areas, while spectators need seating. Concessions and check-in areas also belong in the wider building discussion with your architect.
Likewise, choose net systems around the planned activities. Competition volleyball equipment may serve a different purpose from an adjustable recreational system. If the room will change between sports, review net heights, post locations, and storage before selecting equipment.
Make the Layout Work Throughout the Day
Indoor gyms often support more than one program. For example, volleyball training may take place after school, while pickleball could suit daytime sessions. However, flexible scheduling needs a practical plan for equipment changes, storage, and access.
Divider curtains may help separate some activities, depending on the building and proposed use. They also need suitable support and coordination with other equipment. Therefore, discuss them early rather than adding them after the court layout is final.
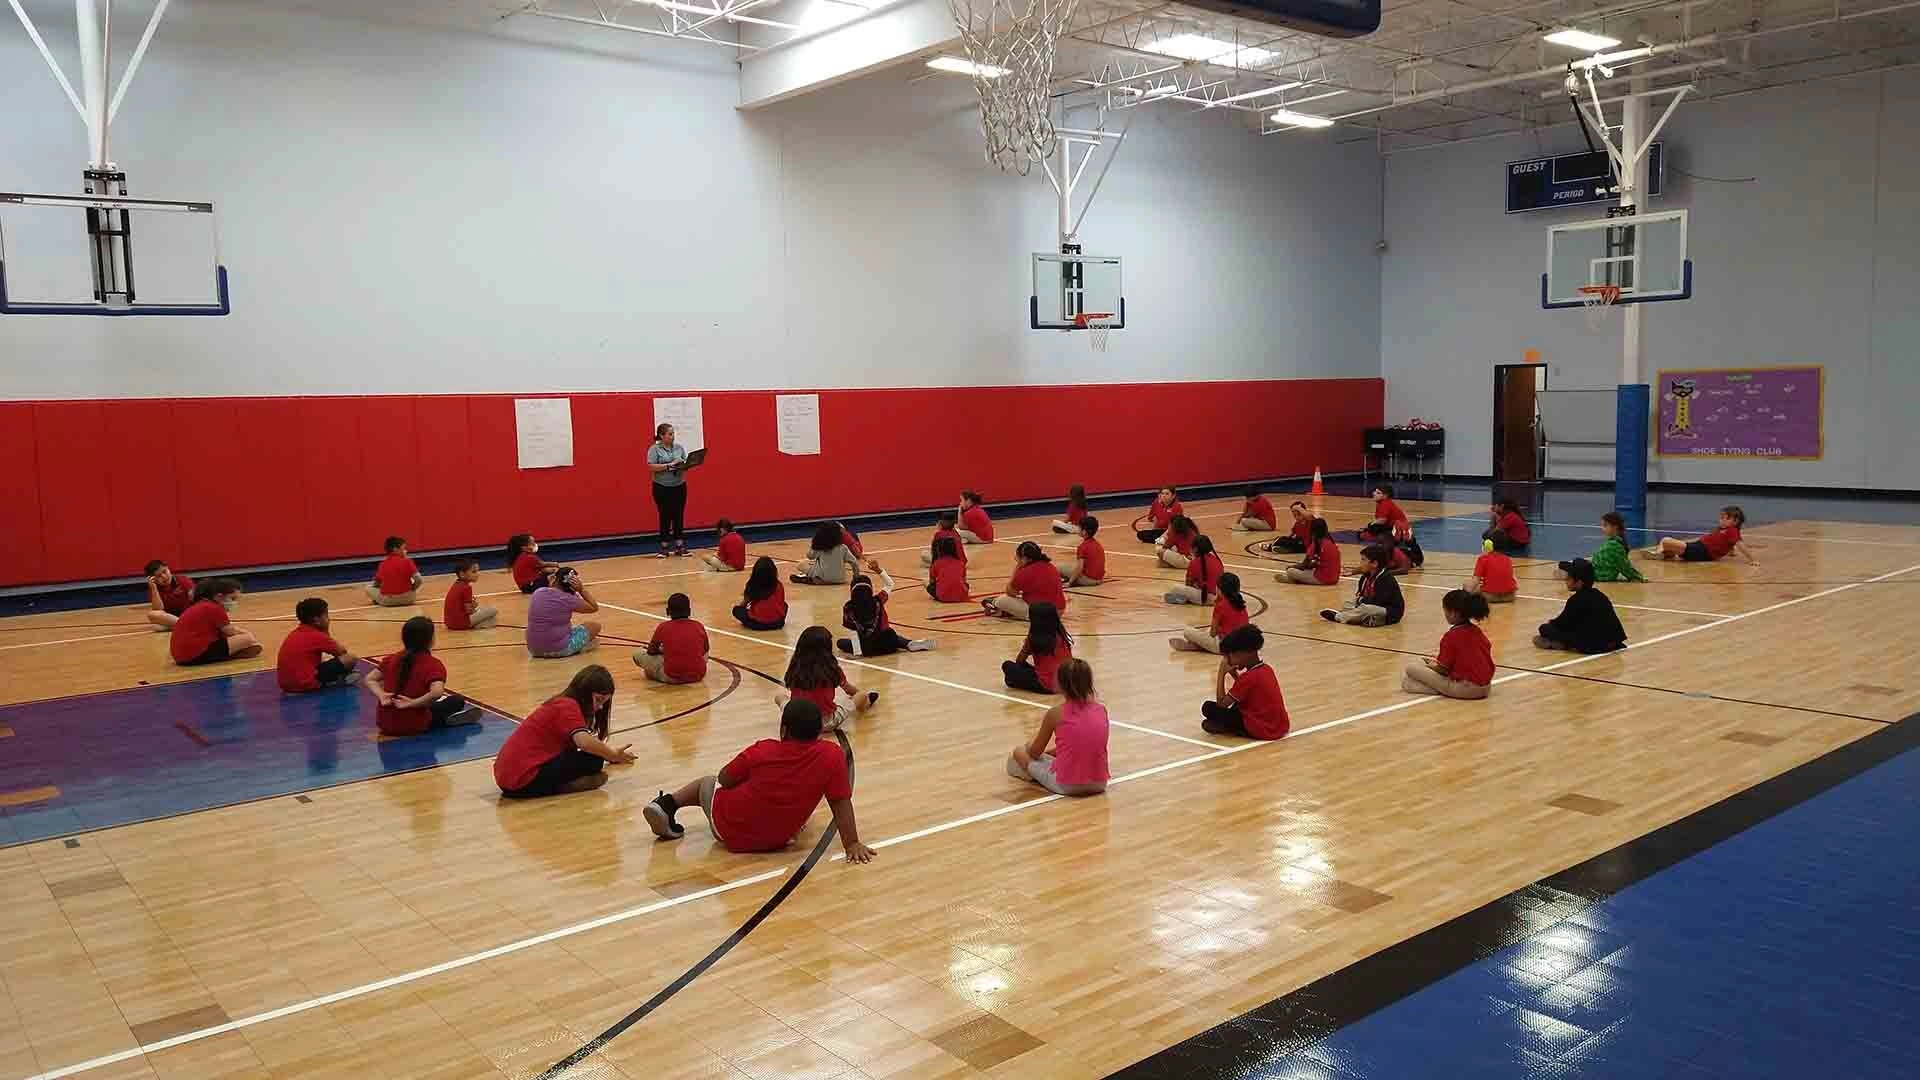
Schools have their own daily needs. Seating squares, activity stations, and clear game lines can support PE lessons. Our PE gym floor design guide explains how teachers can contribute to that planning process.
For shared sports spaces, explore our multi-sport court design guide. Decide whether activities will happen together or use the same area at different times. That distinction can change the equipment and overall space required.
Review Game Court Dimensions With Eric
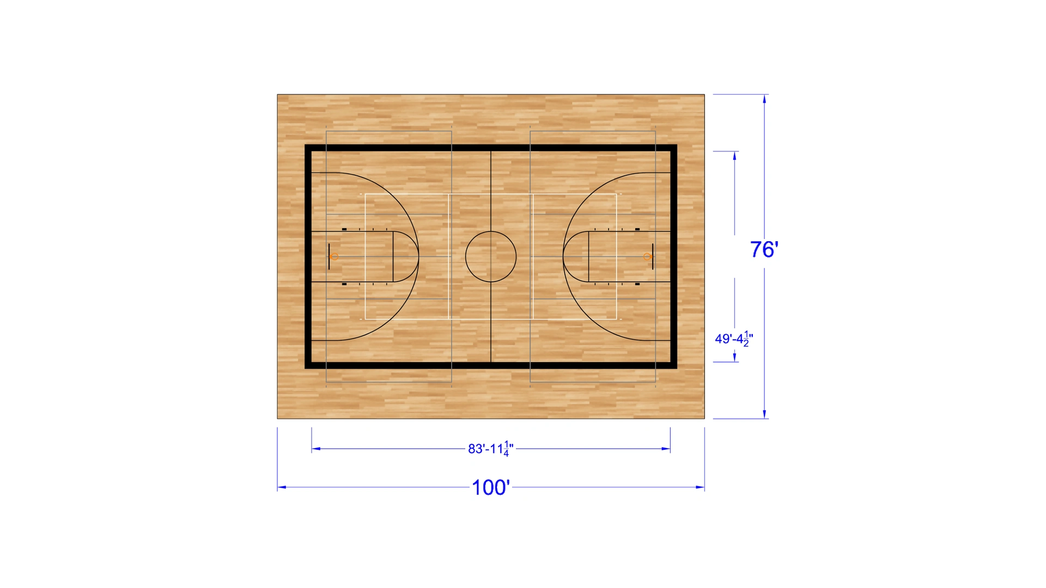
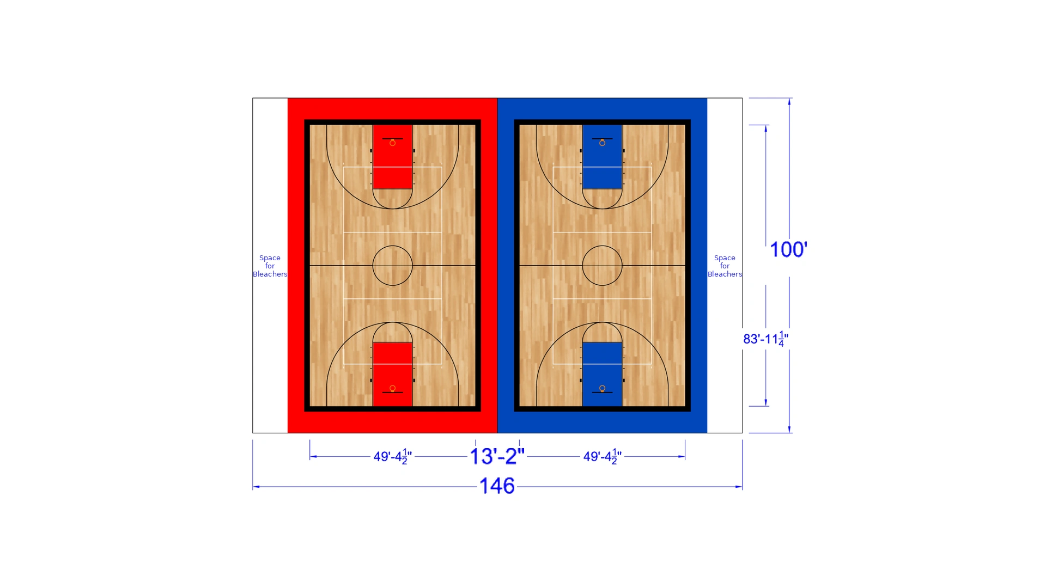
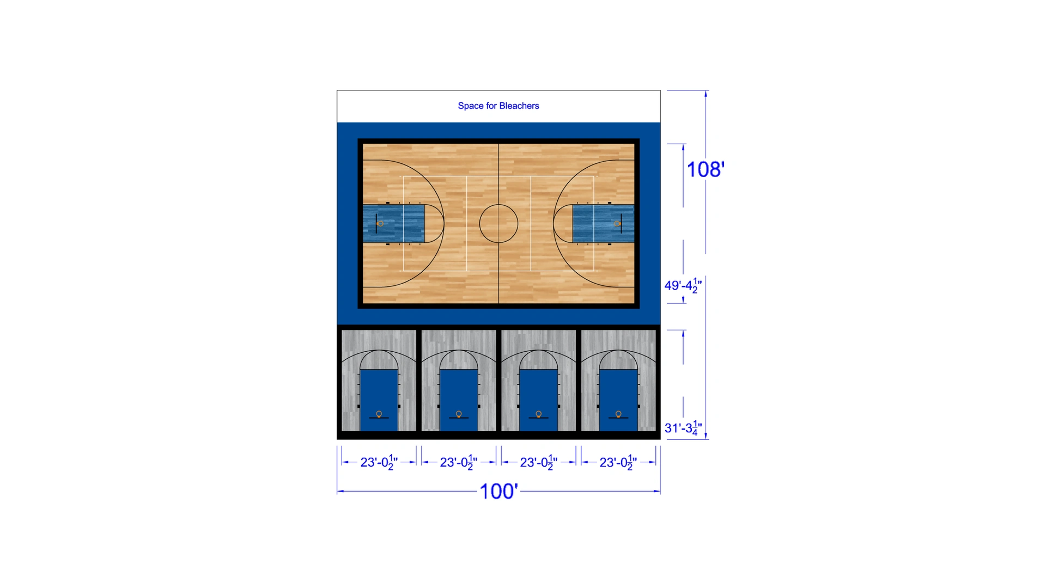
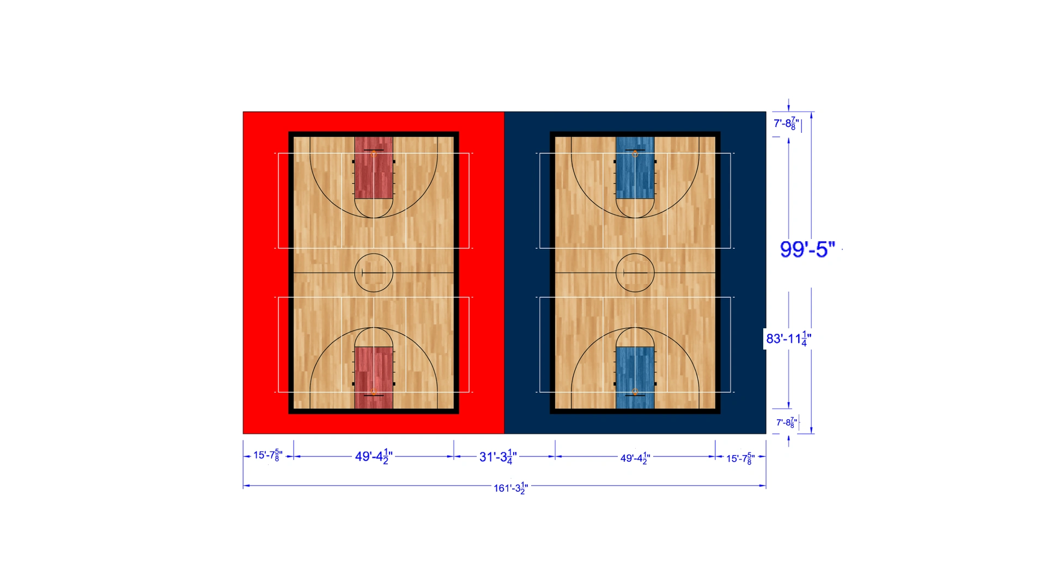
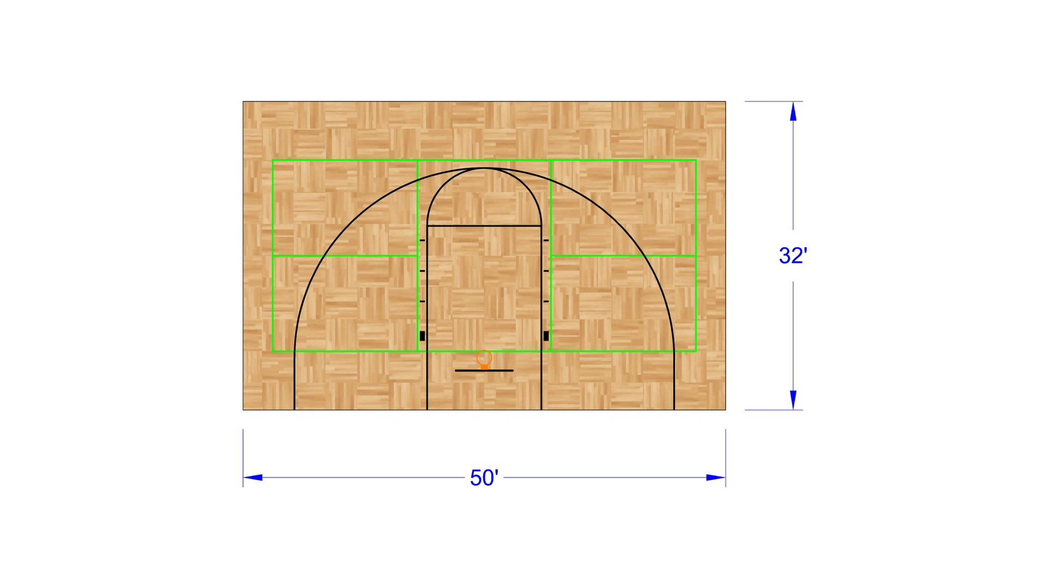
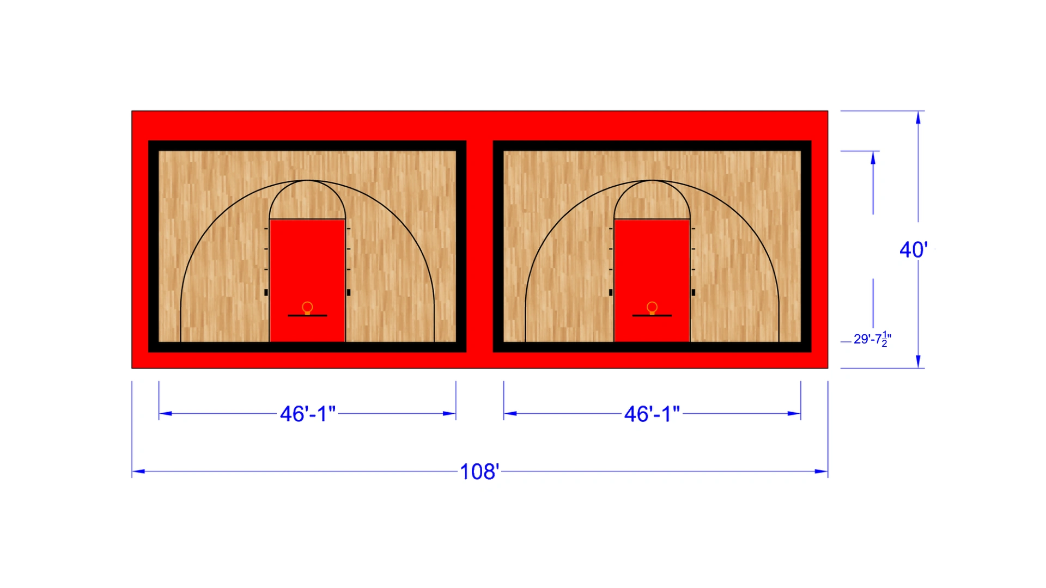
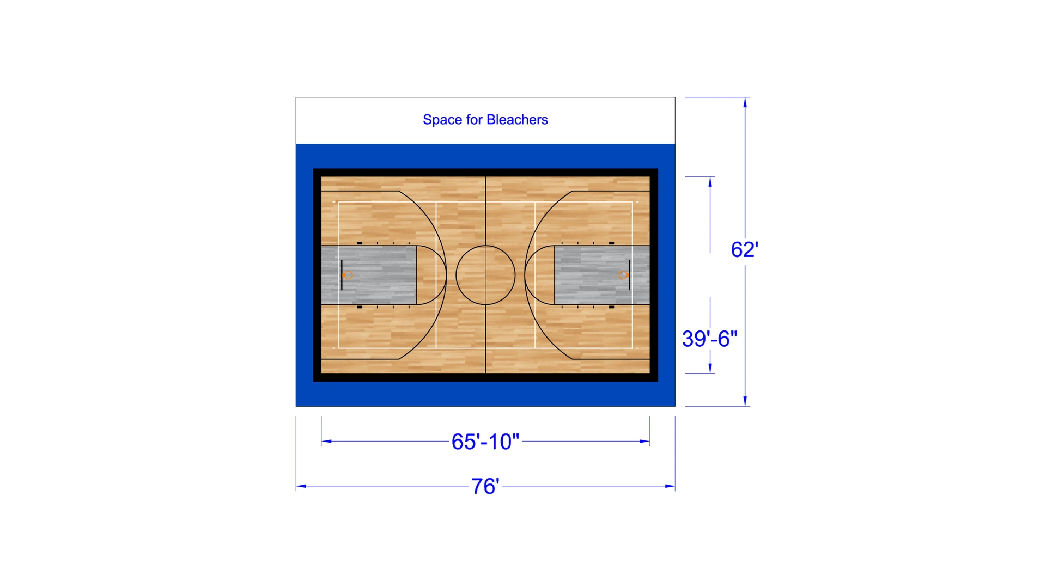
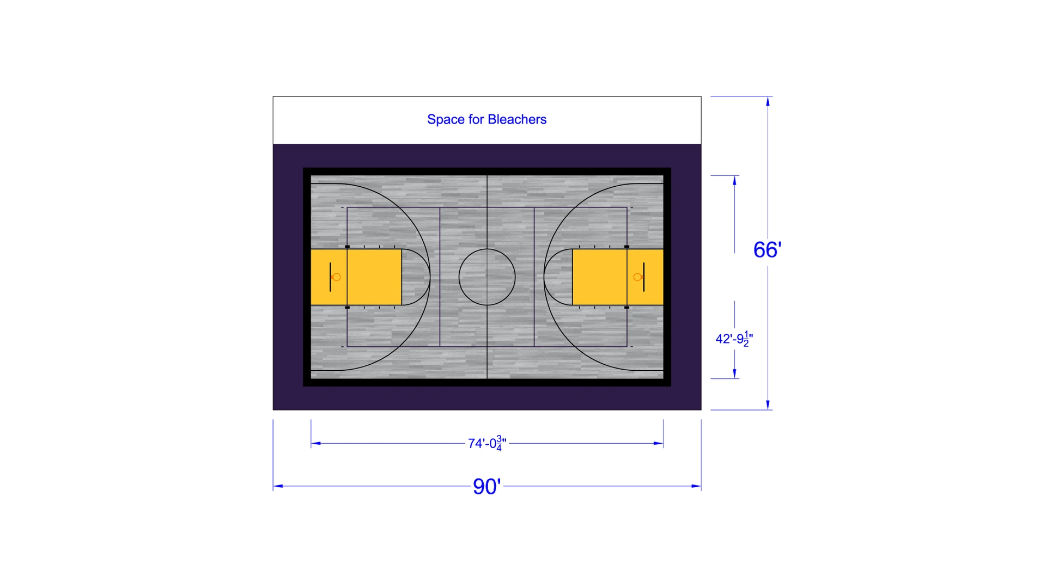
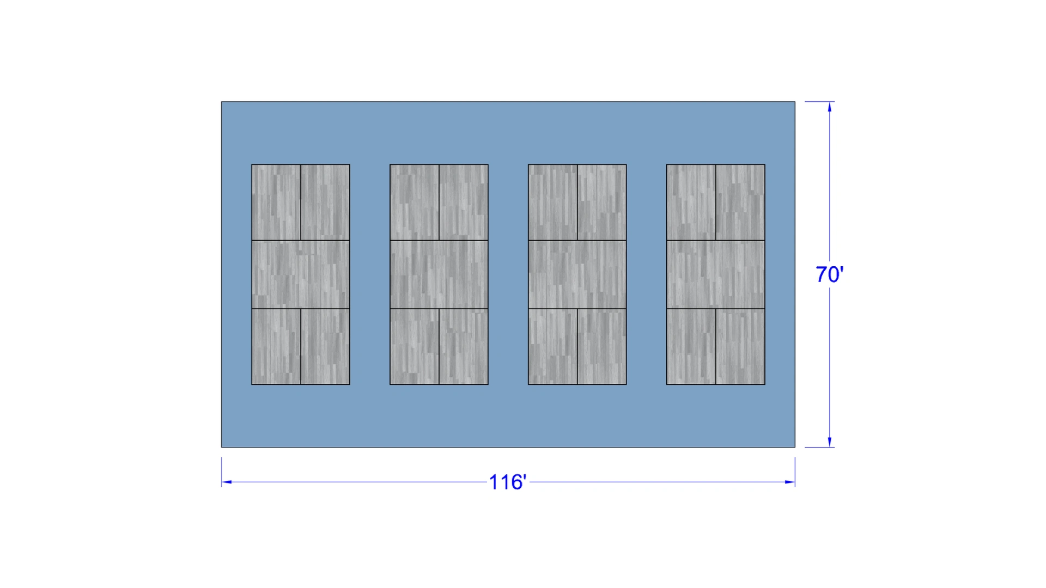
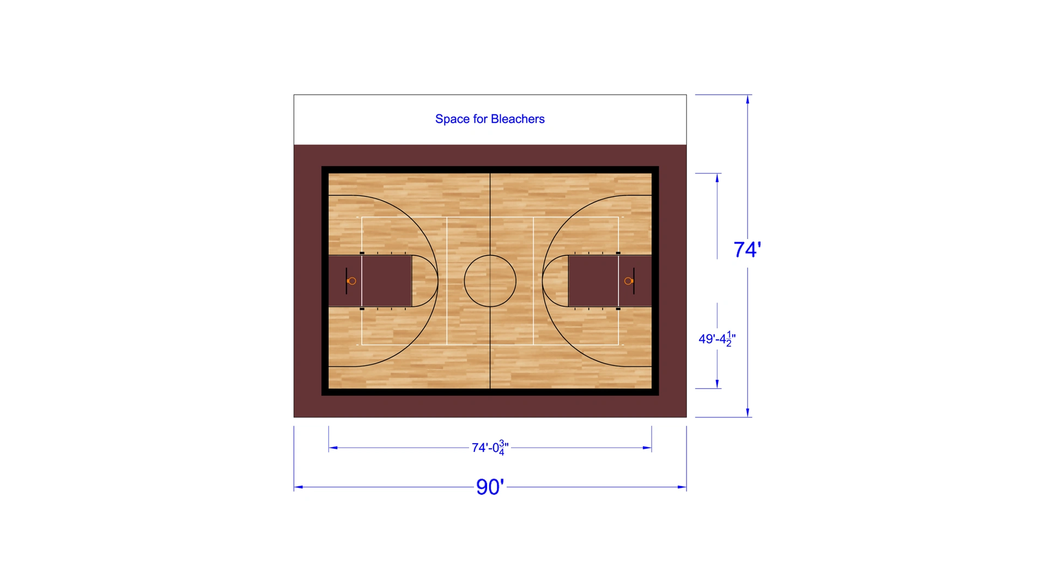
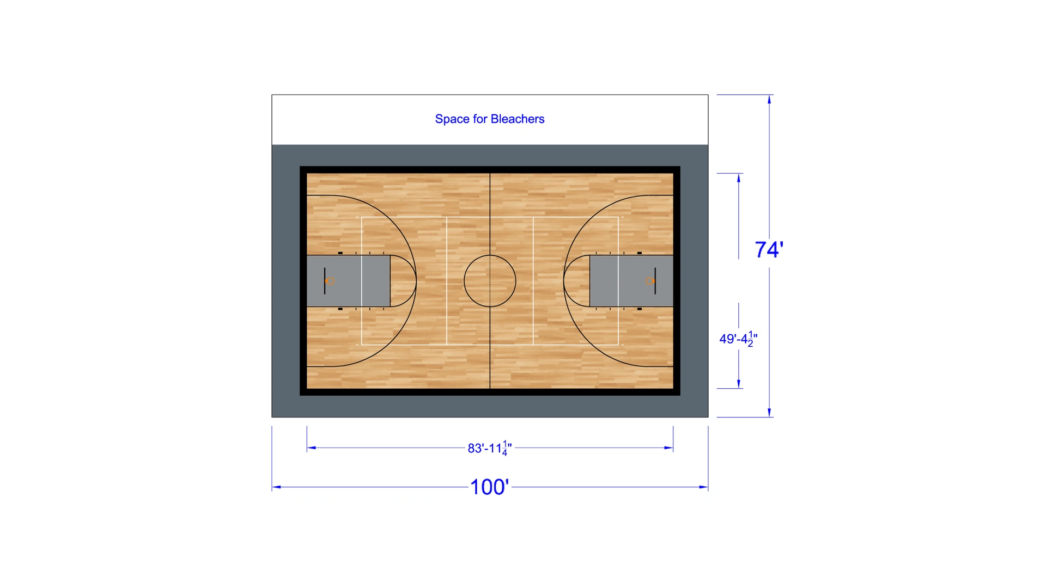
The layout drawings below show different ways to arrange sports spaces. Some focus on one activity, while others combine courts and surrounding areas. However, these are planning concepts. They do not establish that the same arrangement will suit every property.
When reviewing game court dimensions, look beyond the largest measurement. Consider equipment positions, entrances, and movement around the playing area. Outdoors, include fencing, lighting, drainage, and access. Indoors, review the court alongside the building’s other uses.
Eric uses AutoCAD to explore those choices and communicate layout ideas. If you have an architect, he can coordinate the court portion with that professional. His role is court layout and installation assistance; architectural services remain with your architect.
To begin, gather room or site measurements, photos, preferred sports, and any existing drawings. Also, explain who will use the court and how often. Together, these details give Eric a useful starting point for discussing your options.
Explore our indoor court projects and outdoor game courts for examples. Then use the drawings below to identify ideas you would like to discuss for your own space.