
PE Gym Floor Design That Supports Your Curriculum
PE gym floor design should start with the lessons teachers want to deliver. Basketball and volleyball lines may be part of that plan. However, daily classes may also need gathering spaces, activity stations, movement paths, and simple ways to organize groups.
PE gym floor design should start with the lessons teachers want to deliver. Basketball and volleyball lines may be part of that plan. However, daily classes may also need gathering spaces, activity stations, movement paths, and simple ways to organize groups.
Eric Meyer works with clients to connect court layouts with the way a room will be used. For a school gym, that means hearing from PE staff before the color plan and markings are final. Teachers can explain which floor features would help their actual routines.
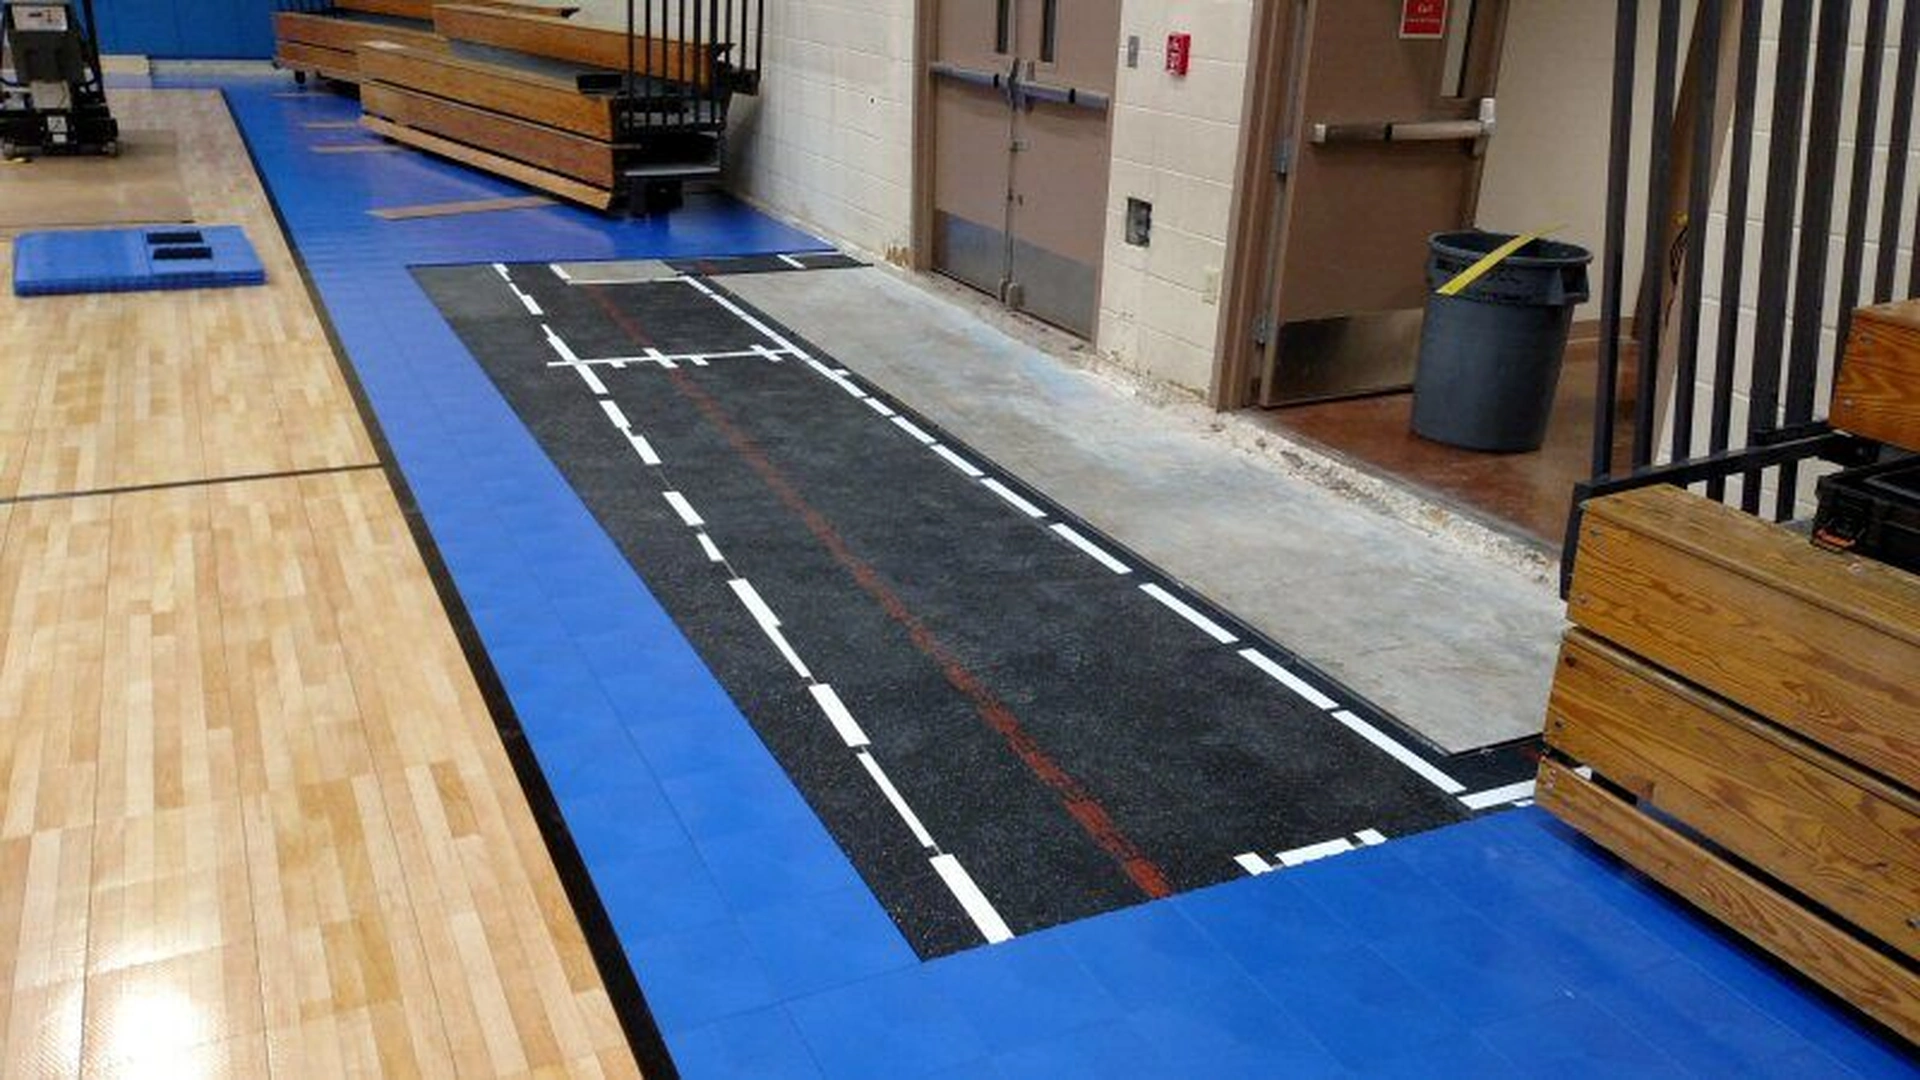
This guide develops that planning approach using several completed projects. The class photo and school logo come from SST Discovery. Live Oak Learning Center provides seating-square and movement examples, while the Jewish Community Center shows an outlined activity area. The captions identify each setting.

Start PE Gym Floor Design With the Teaching Plan
First, ask the PE team to describe a normal class. Where do students gather at the start? How do teachers divide groups, explain activities, and move everyone to the next station? Those answers are more useful than choosing colors alone.
Next, list the activities the gym needs to support. Include skill practice, group games, and any uses beyond PE. The room may also host assemblies or after-school programs. Therefore, the design discussion should include the staff responsible for those events.
Separate regular needs from occasional ones. A feature used every day may deserve a clear place in the layout. Meanwhile, a temporary activity may work better with movable equipment. The goal is a useful teaching space, rather than as many permanent markings as possible.
Seating Squares and Gathering Areas
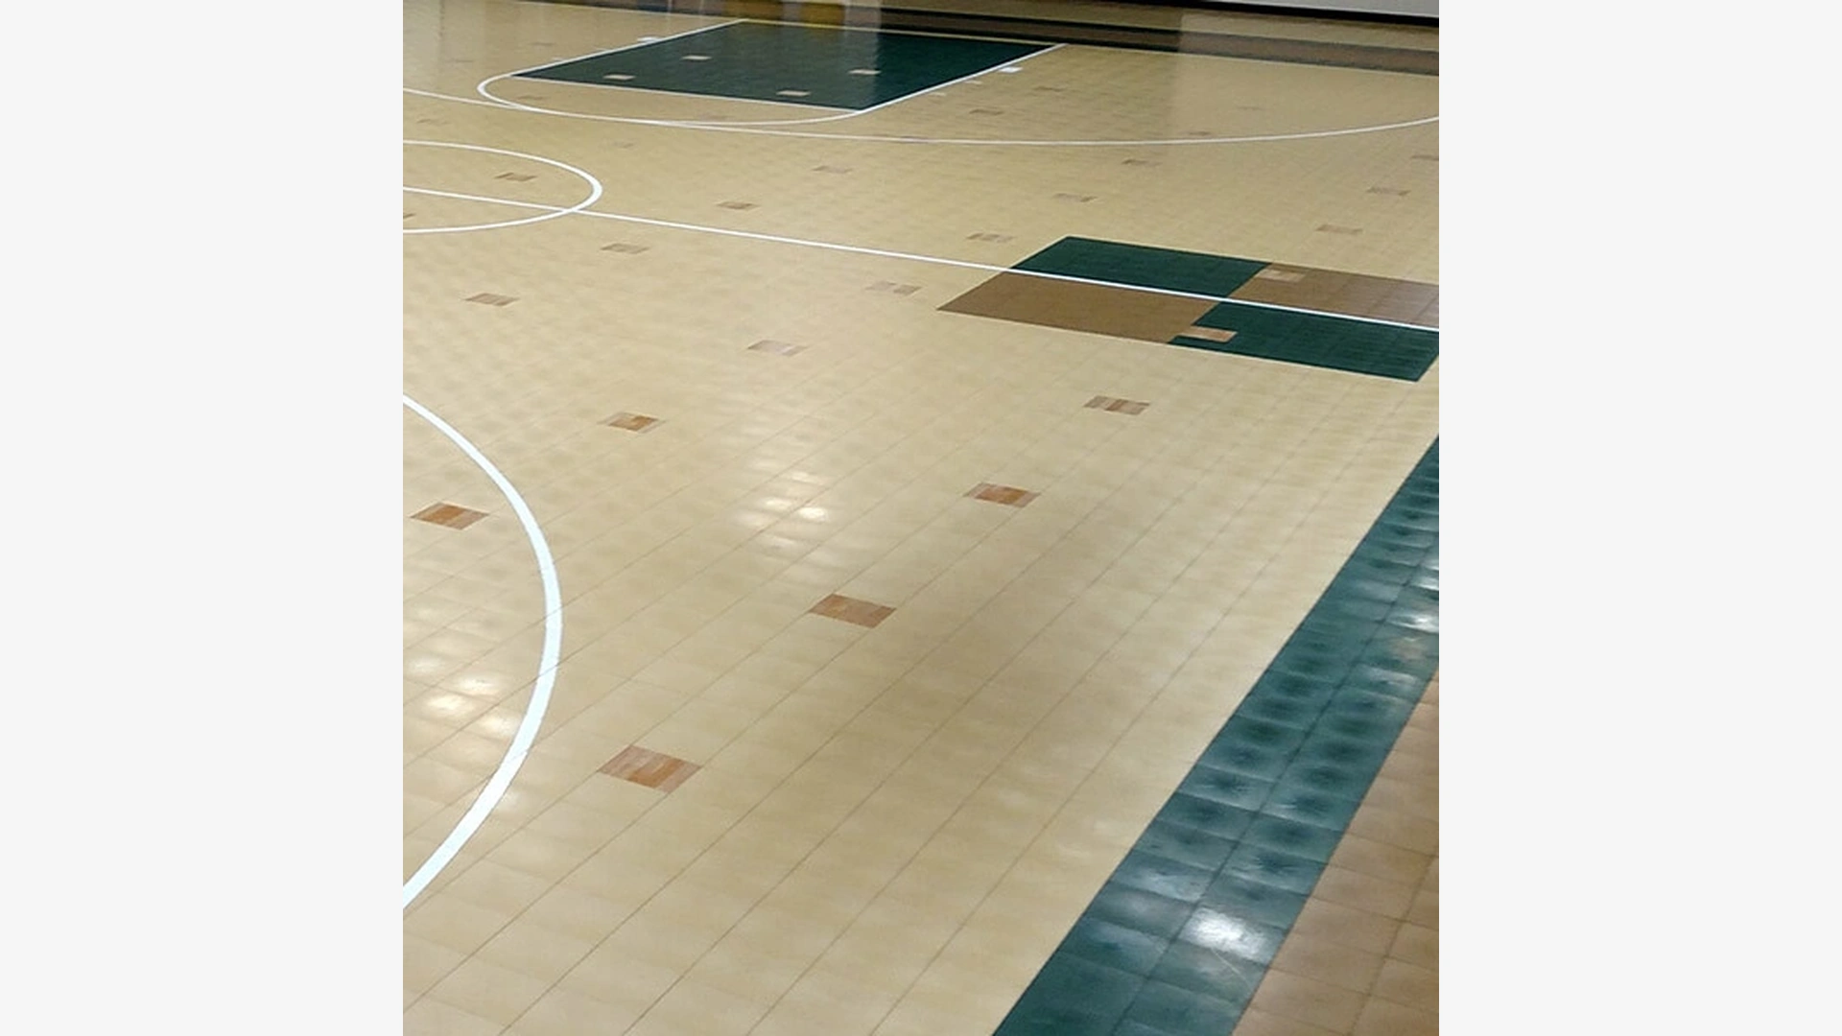
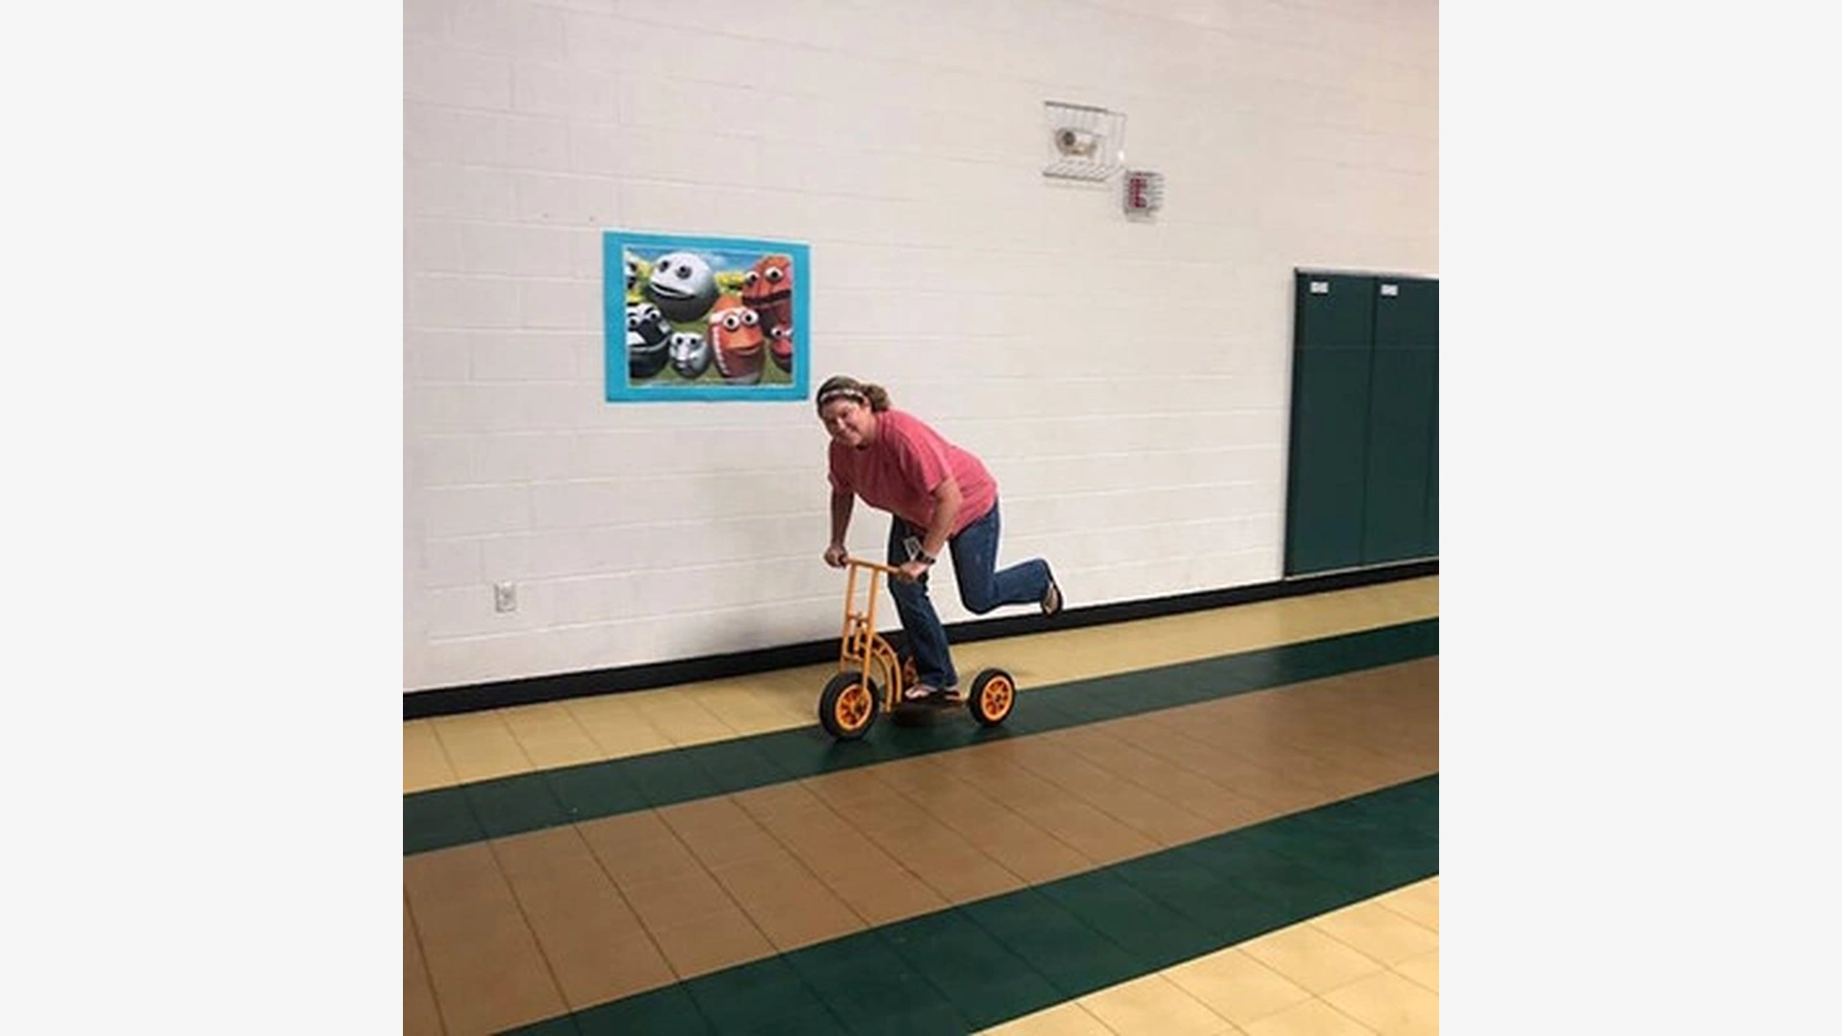
Seating squares give staff a visible way to organize students across the floor. At SST Discovery, darker maple-look squares formed part of the gym’s floor design. The project photographs show students using that arrangement during class.
However, another school may prefer a different approach. Ask how many students typically attend and how teachers arrange them. Then review spacing, visibility, and the relationship to nearby equipment with the school team.
Color can help distinguish gathering locations from game lines. Yet the meaning should be easy for staff and students to understand. A simple, consistent plan may be more useful than a pattern that requires a long explanation.
Activity Stations, Four Square, and Hopscotch
A gym can support more than full-court sports. Four square, hopscotch, and other activity areas may fit a school’s curriculum. Therefore, identify the specific games and teaching tasks before choosing permanent floor features.
Review each activity in relation to the rest of the room. An area that looks empty on a drawing may also serve as a walkway or equipment zone. Teachers and the project team should work through those overlaps before finalizing the plan.
Also, decide whether an activity needs a permanent marking. Cones, portable targets, or other teaching tools may suit changing lessons. The best PE gym floor design leaves room for the curriculum to develop rather than locking every class into one arrangement.
Use Colors and Lines With a Clear Purpose
Court lines, floor colors, and school graphics all compete for attention. Therefore, give each element a clear job. A basketball boundary should be easy to distinguish from a gathering square or a secondary game.
Start with the main court layout, then add the features that serve the teaching plan. Review the combined drawing with staff before approving it. A plan can look tidy at a desk yet feel crowded when several groups use the room.
For shared sports areas, our multi-sport court design guide explores related questions. Color alone should not carry every instruction. Consistent shapes, line styles, and staff guidance can also help people understand the space.
Coordinate Floor Features With Sports Equipment
PE gym floor design needs to account for basketball goals, net posts, wall pads, and stored equipment. These features influence where students play and how teachers move groups. As a result, they belong on the same planning drawing.
Before marking the floor, check the intended equipment locations. A change to a basket position can affect the court layout. Likewise, a net-post sleeve must work with the game lines and the available room.
Review doorways and routes around the active areas as well. Students, staff, and maintenance teams all use the building. Our court dimensions guide explains why the surrounding space matters alongside the playing lines.
Match the Design Method to the Selected Floor
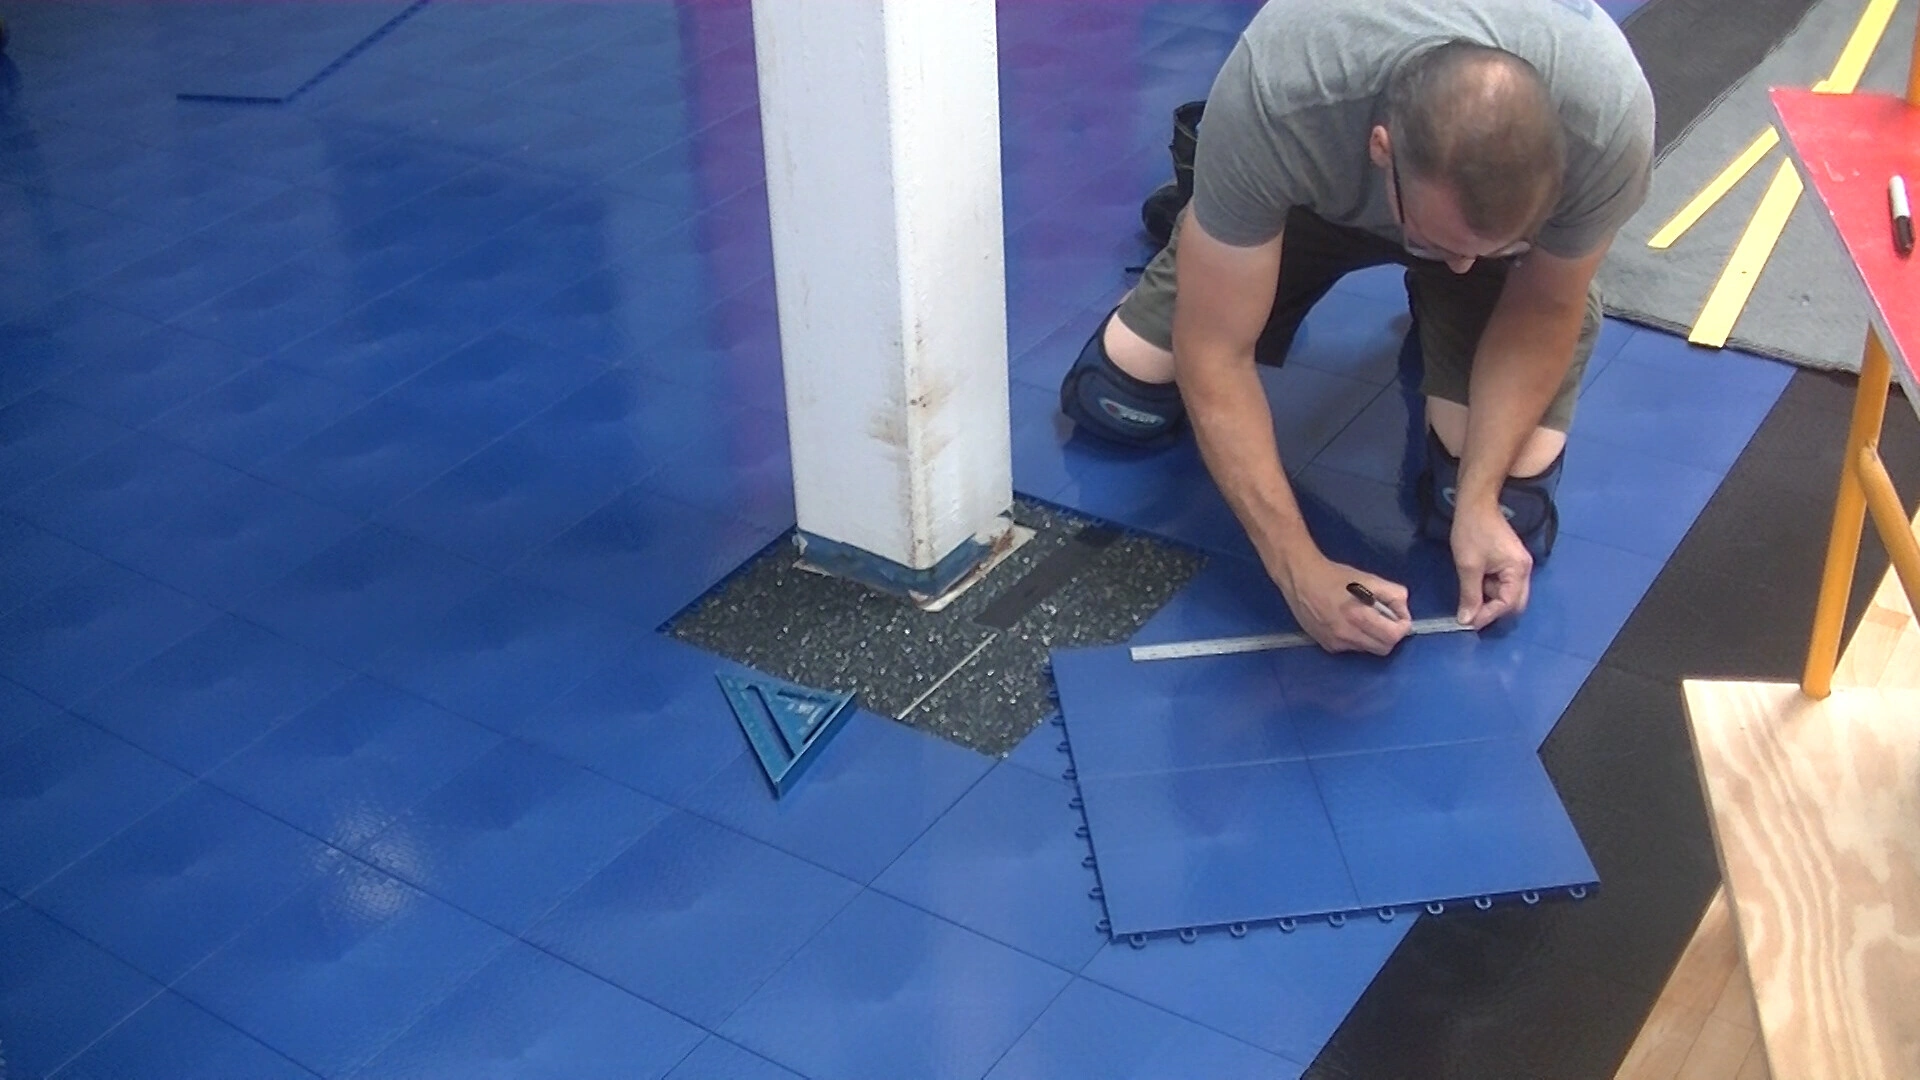
Different flooring systems offer different ways to create colors, lines, and graphics. Therefore, confirm what the proposed system supports before promising a particular detail. Review current product guidance, installation methods, and care requirements with the supplier and project team.
For example, some designs use contrasting floor pieces. Other features may need painted lines or separately produced graphics. The available options and future repair method depend on the actual system selected.
Ask how damaged markings or floor sections would be addressed later. Also, discuss what changes might be possible if the curriculum evolves. Avoid assuming that every surface can accept the same paint, printing process, or replacement method.
Bring Teachers Into the Review Before Installation
Share the proposed drawing with PE staff, school leadership, and the people responsible for the building. Then invite practical comments about class size, equipment, and daily use. Early feedback is easier to address than a change after installation.
For broader professional guidance, SHAPE America provides resources for health and physical education. Your school’s staff should determine the curriculum; the floor plan should support their work.
To begin a PE gym floor design discussion with Eric, gather a room drawing and a short list of activities. Add photos, current equipment positions, and the features teachers would find useful. From there, the team can review a layout that connects the curriculum with the actual gym.