
Multi-Sport Court Design: Can Basketball and Pickleball Share?
Multi-sport court design starts with the games you want to play. Eric Meyer explains how court dimensions, shared lines, and equipment affect your layout.
Multi-sport court design can bring basketball, pickleball, and other games into one useful space. However, a successful layout starts with clear priorities. The sports need to fit alongside equipment, access routes, and space around the playing lines.
Eric Meyer helps clients work through those choices with CAD layout assistance. Homes, schools, churches, and community centers can each benefit from a shared court. Yet each setting has different users and schedules. The plan should reflect how people will use the space.
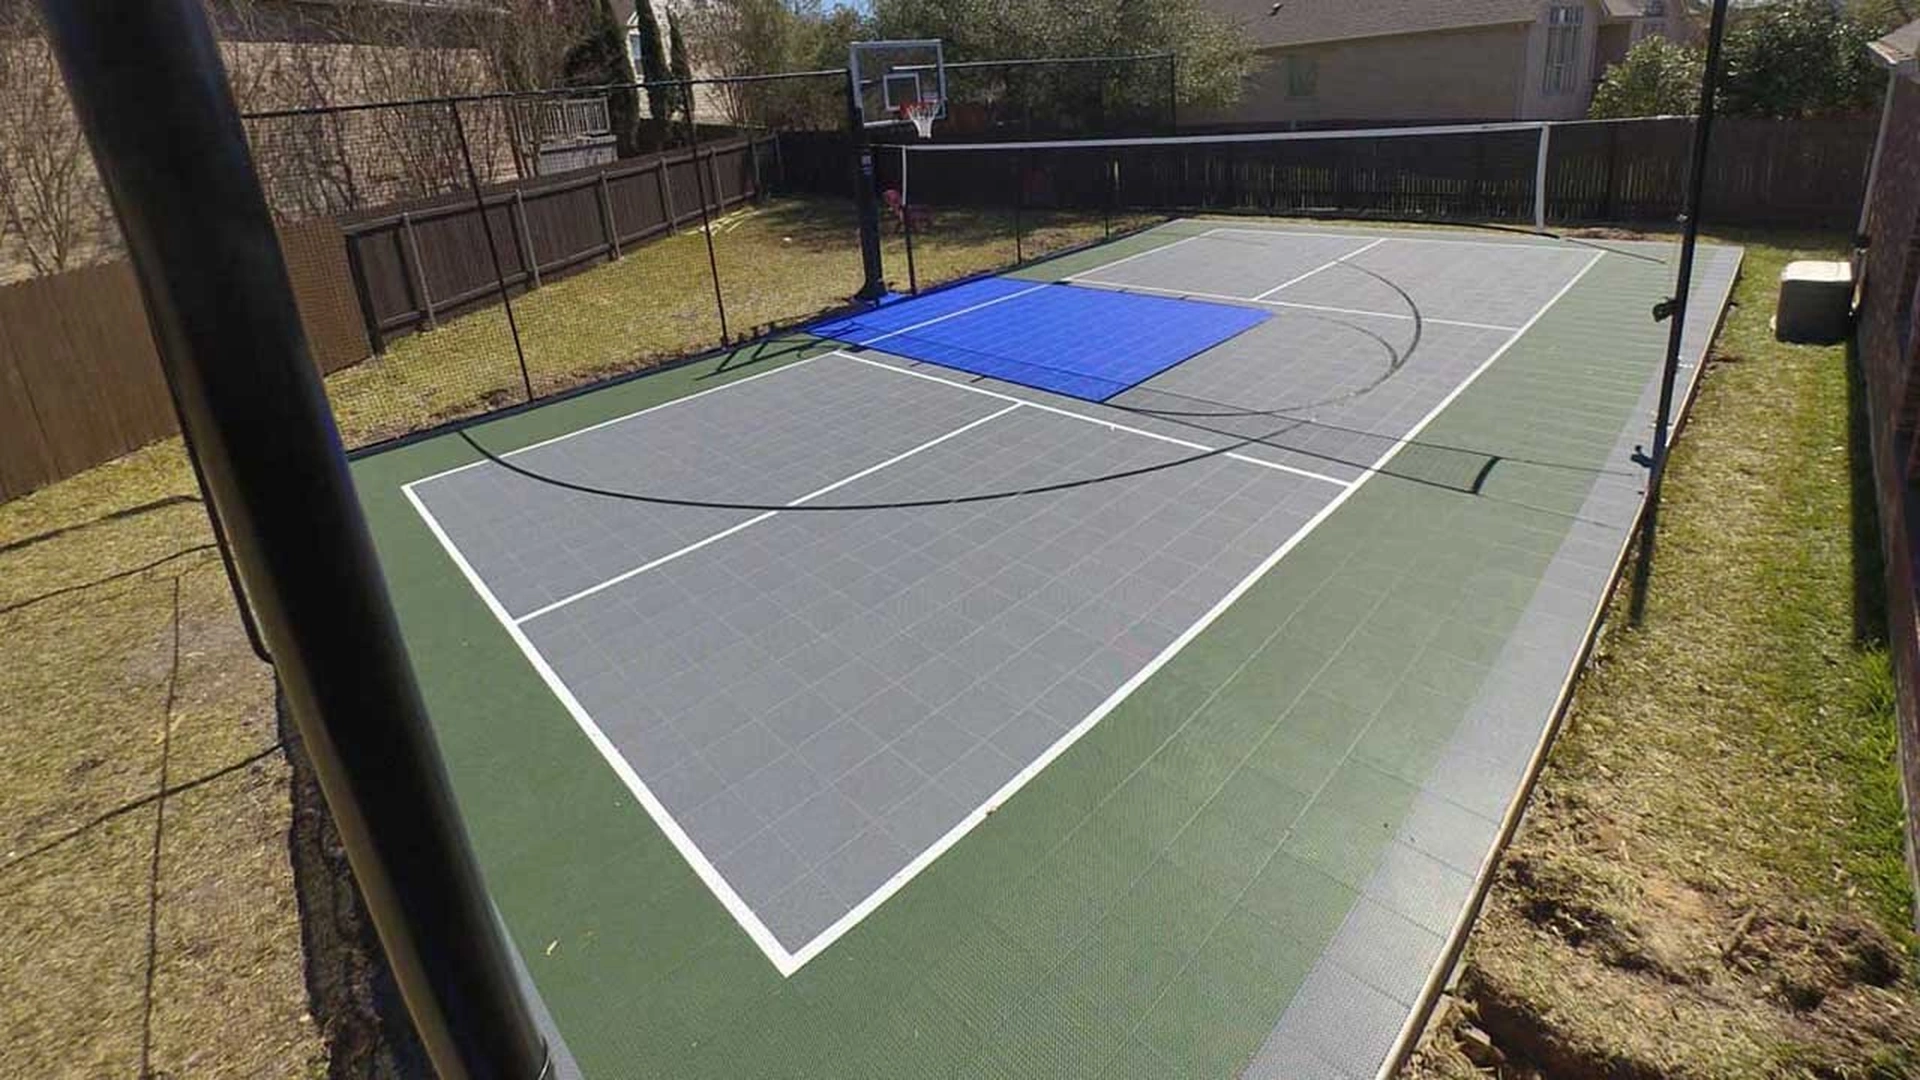
Start Multi-Sport Court Design With Your Main Sport
First, choose the activity that matters most. A court built mainly for basketball may also accommodate pickleball. Conversely, a pickleball-focused space may include a basketball practice area. Those priorities shape the surface, markings, and equipment placement.
Next, list the other games you expect to play. Volleyball and badminton may be useful additions in some settings. However, adding every possible set of lines can make the surface harder to read. A realistic activity list gives the layout a clearer starting point.
Also, consider who will use the court and how often. For example, a school may need flexible space for several classes throughout the day. A family may want a simple change between two favorite games after school.
Can Basketball and Pickleball Share the Space?
Yes, basketball and pickleball can share a court when the available space and equipment plan accommodate both. However, the details depend on whether basketball means a practice area, half court, or full court. Pickleball also needs space beyond its marked lines.
Therefore, start with the complete usable area rather than a painted rectangle. Our game court dimensions guide explains that distinction. Eric can review how the games fit and identify potential conflicts with equipment or nearby features.
Shared markings do not necessarily allow simultaneous play. In many layouts, the same space serves one activity at a time. Decide whether you need easy changeovers or separate areas for games running together.
Coordinate Equipment With the Playing Areas
A basketball goal needs more than a position at the edge of the court. Its backboard location, post, foundation, and surrounding space must work with the playing area. Likewise, net posts and sleeves need locations that suit the planned net games.
For equipment options, visit BasketballGoals.us. Then, discuss suitable basketball goals with Eric in relation to your actual layout. The court plan and equipment selection should support one another.
In addition, consider how staff or family members will move and store removable equipment. An awkward changeover may discourage people from switching sports. Practical multi-sport court design accounts for that everyday routine.
Choose Surfacing Around the Activities
Basketballs and pickleballs behave differently on a playing surface. Therefore, compare suitable surfacing options for your main sport and expected use. Eric can explain those options in the context of your project.
Also, consider whether the court is indoors or outdoors. Base conditions, exposure, and maintenance needs differ. A surface selected for an outdoor recreation area may not suit a school gym.
For indoor projects, read our best gym floor guide. For a dedicated outdoor pickleball project, our pickleball court construction guide provides a more focused planning discussion.
Keep Game Lines Clear and Useful
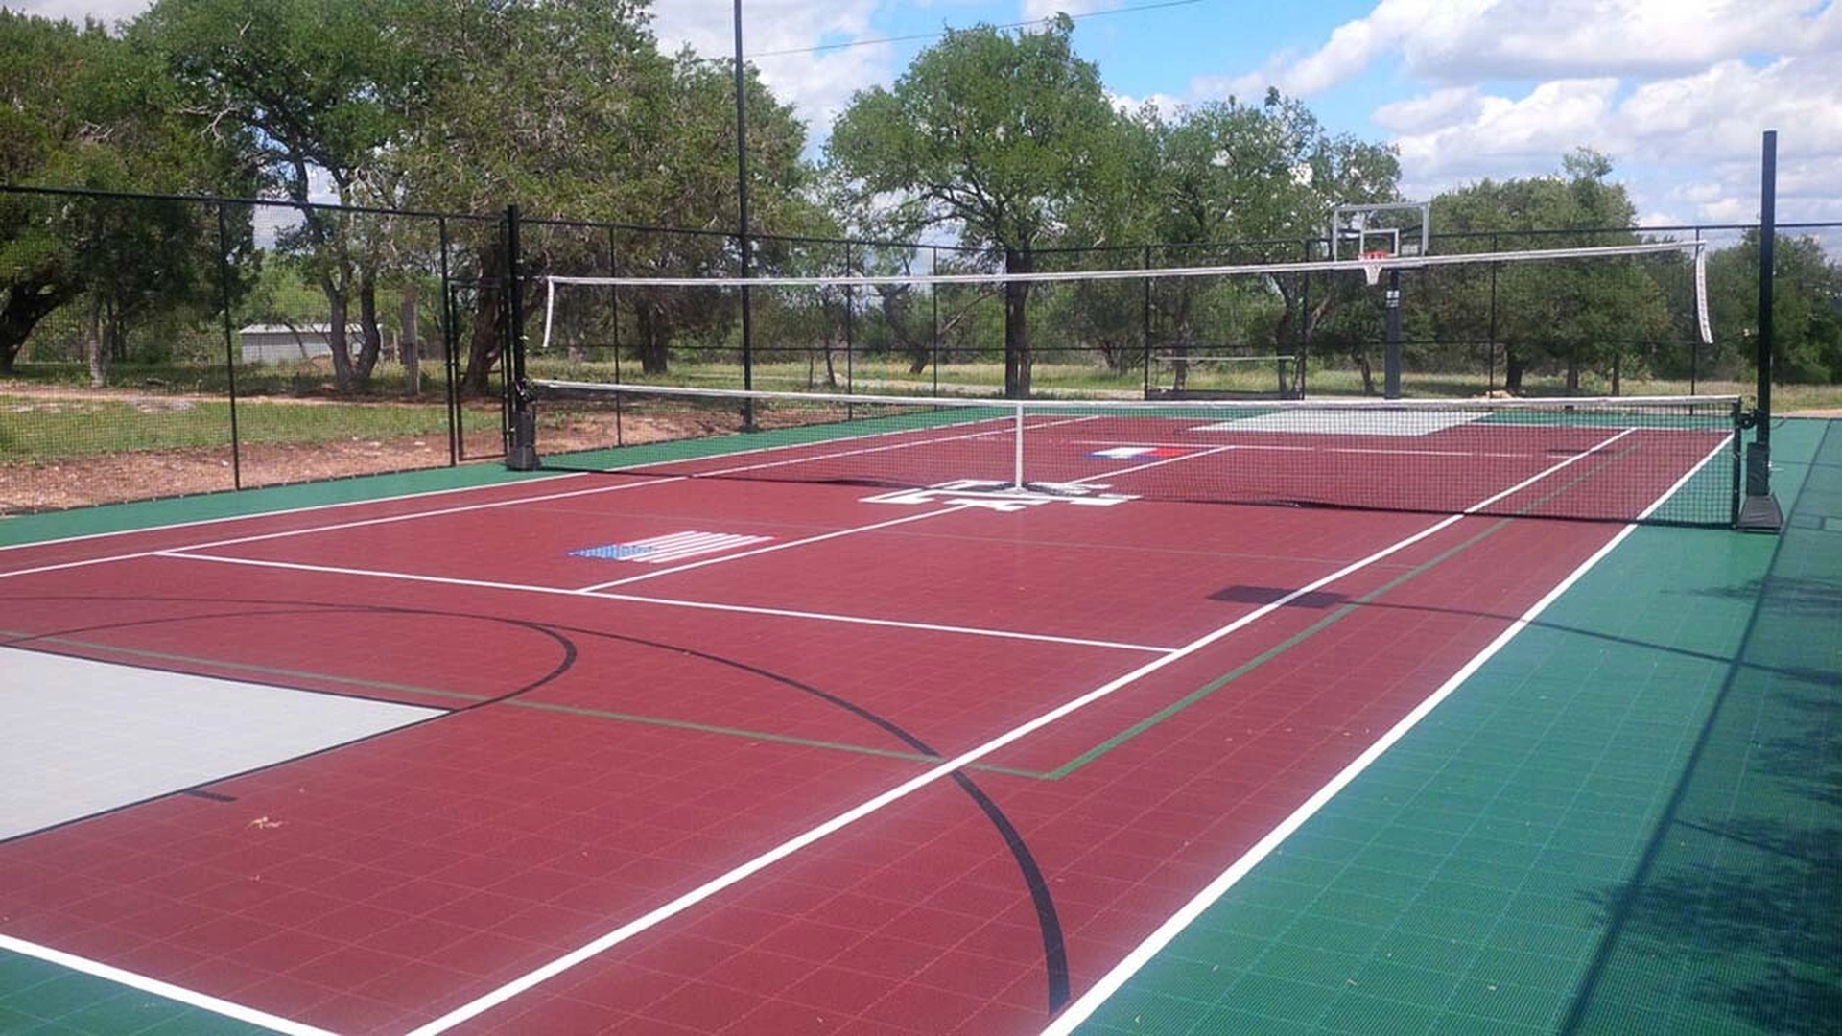
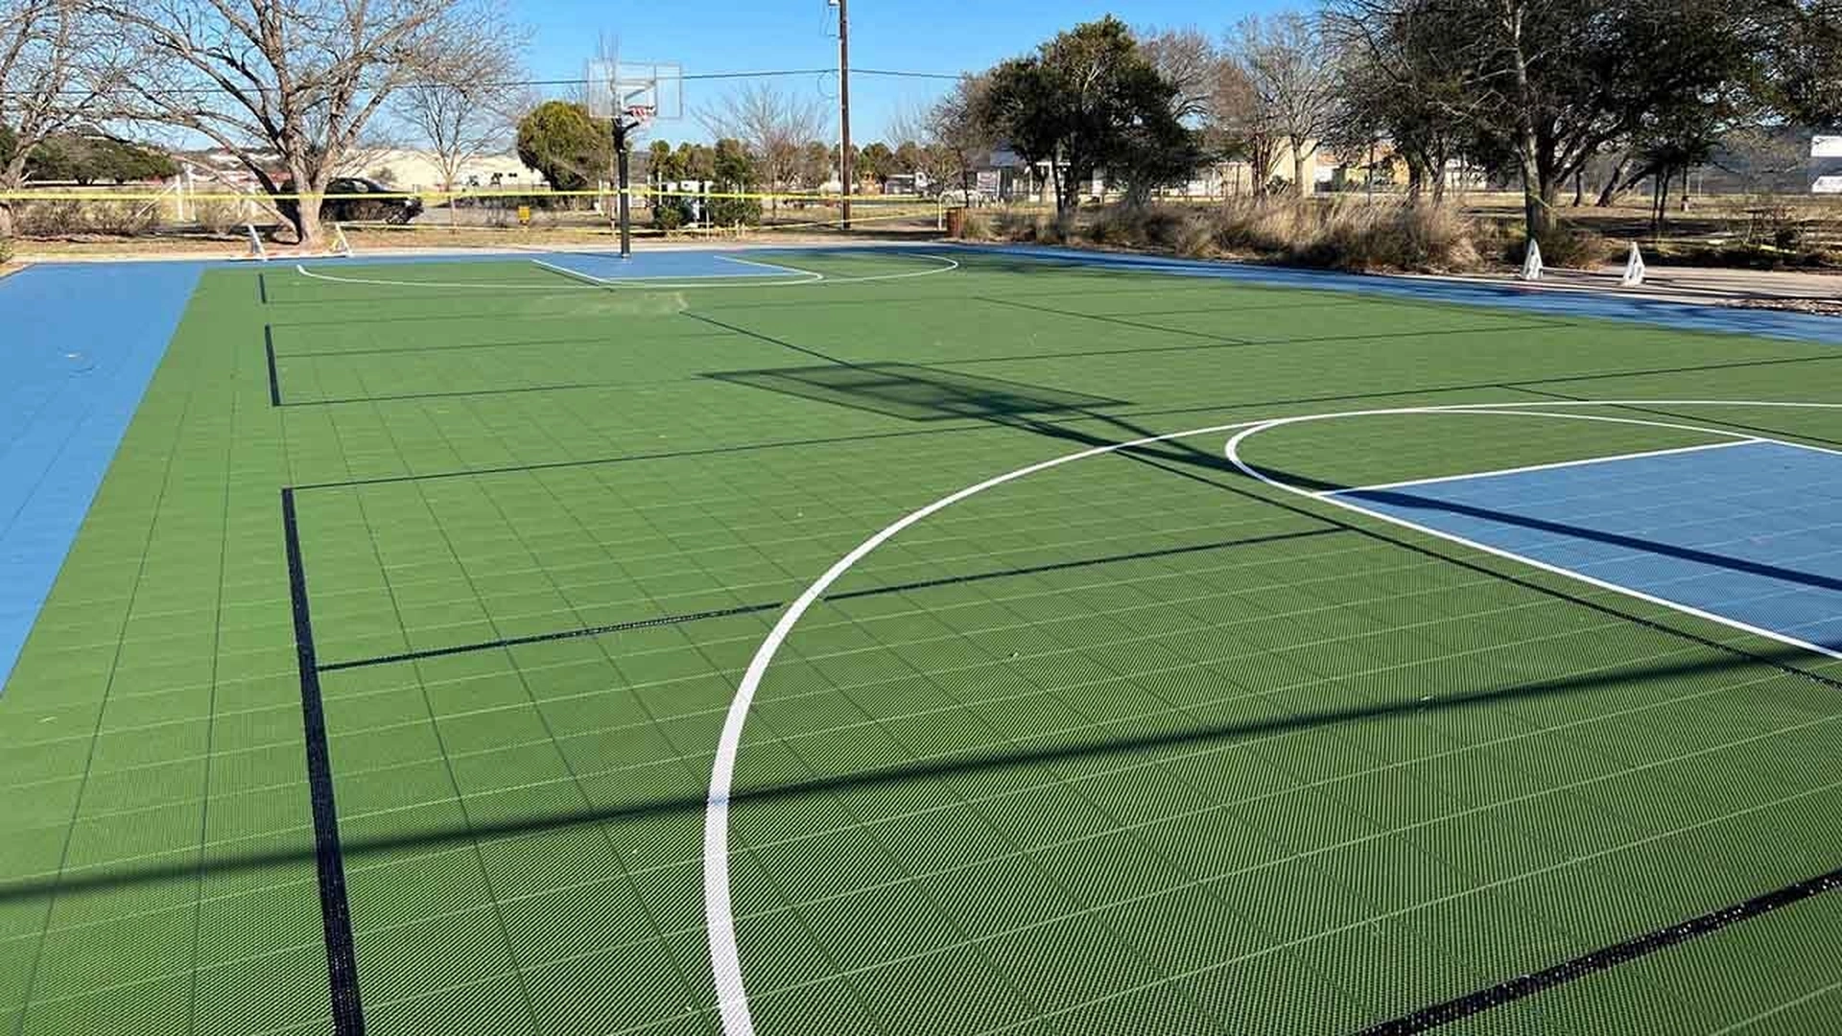
Line colors can distinguish the main sport from other activities. However, too many colors or overlapping markings can create visual clutter. Review the complete line plan before approving the final layout.
Consider how a new player will read the court. Can they identify the correct boundaries without an explanation? Also, think about how coaches or staff will introduce the games to different age groups.
Eric’s CAD drawings make these choices visible before installation. As a result, clients and their project teams can review the proposed markings together. Everyone can see which lines belong to each sport and discuss changes before work begins.
Plan the Space Around the Court
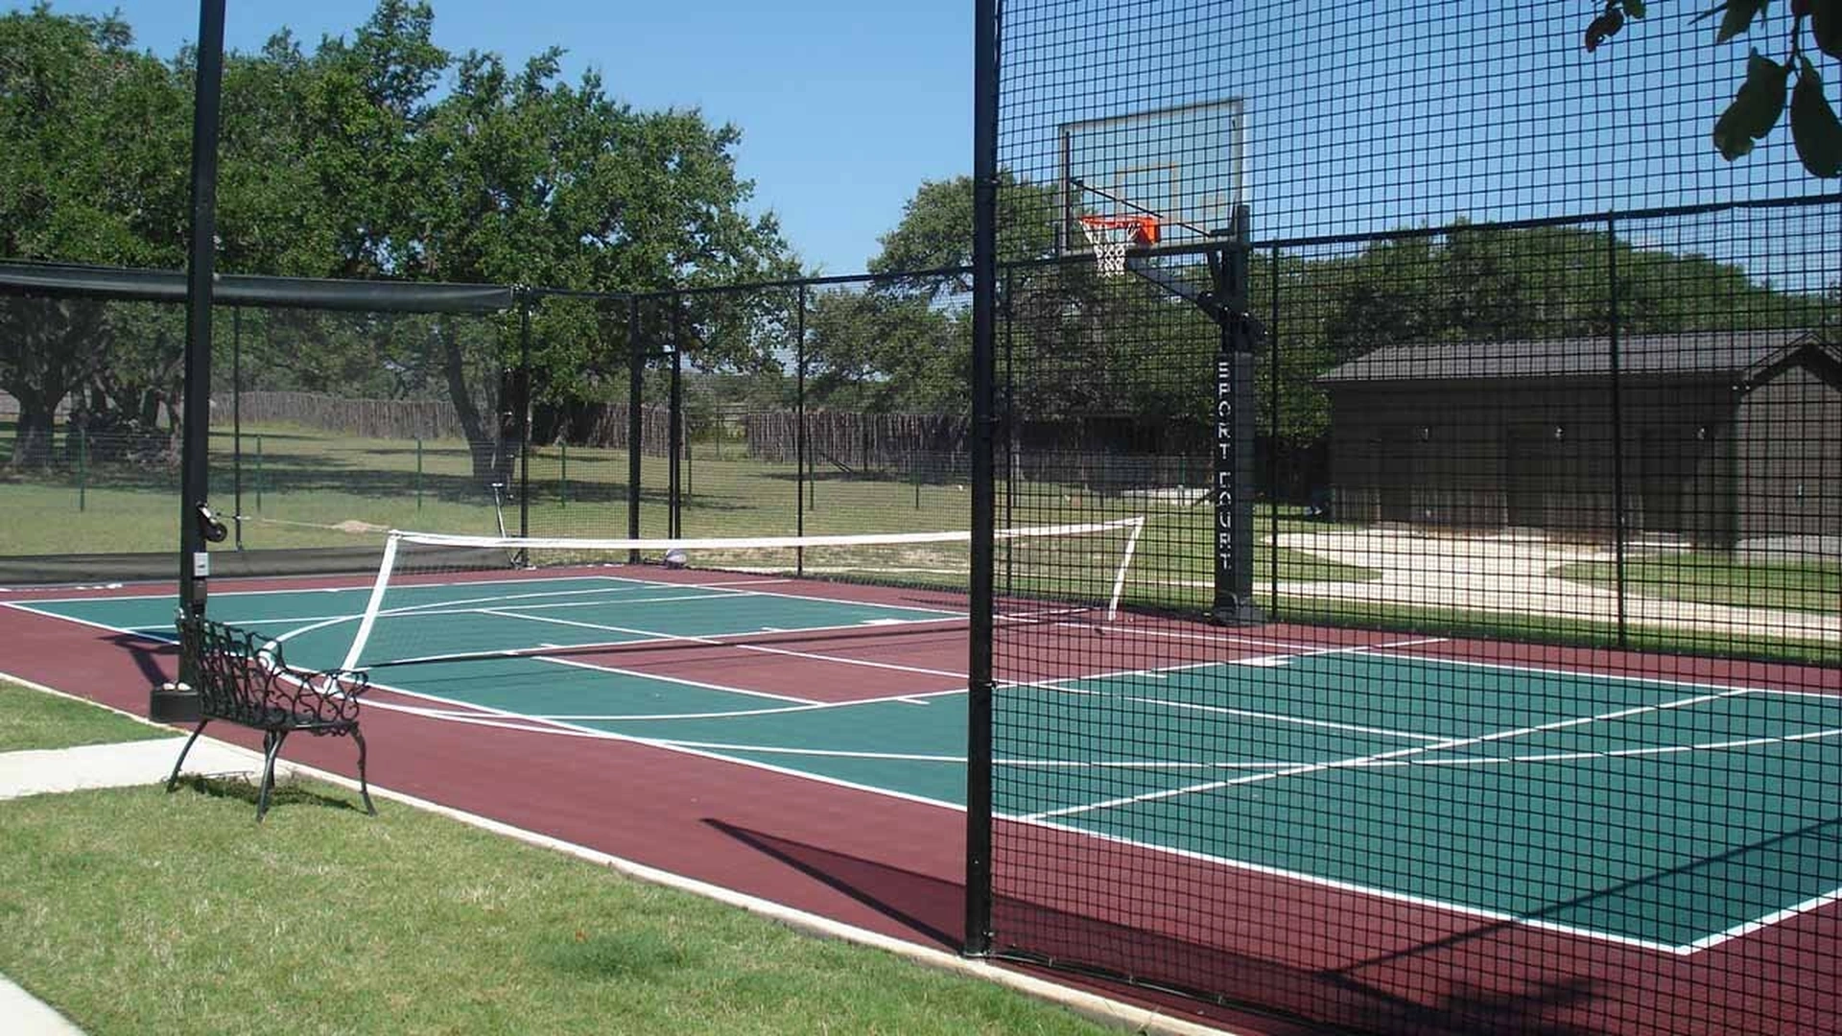
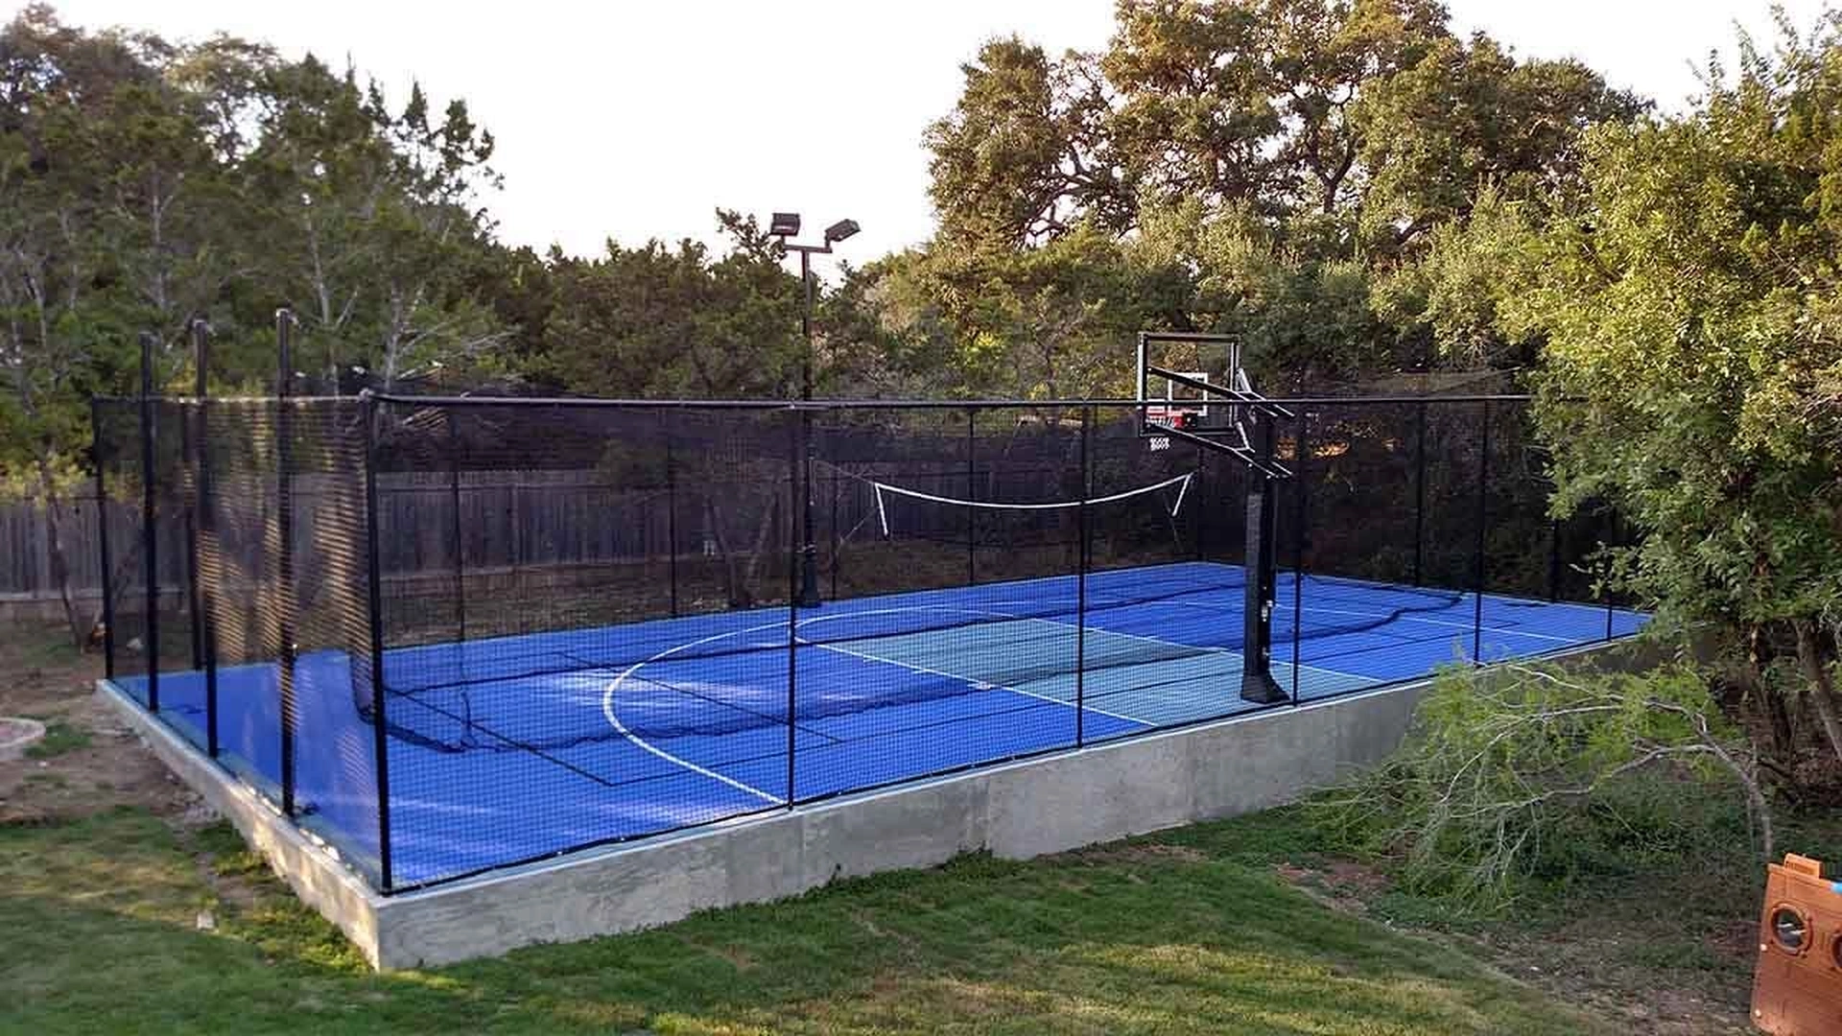
Outdoor courts may need fencing, gates, lighting, and a route from the rest of the property. Those features should support play without crowding the court. In addition, a shared layout needs somewhere to place equipment during changeovers.
Indoor facilities have their own surrounding features to consider. Benches, wall padding, doors, storage, and spectator areas can affect the available footprint. A busy community center may also need room for people waiting to play.
Our game court fencing guide covers outdoor ball containment and access. For indoor spaces, Eric can coordinate court details with your architect or designer. This helps the playing area fit within the overall room plan.
Finally, walk through a normal day of use. Who removes the net, where will the posts go, and how will the next game begin? These questions help reveal whether the layout suits the people responsible for running the court.
Budget for the Complete Multi-Sport Court
A second set of game lines is only one part of creating a shared court. Net systems, foundations, storage, and compatible equipment can also affect the installation scope. Therefore, identify the intended sports before comparing project prices.
Use our outdoor court cost guide or indoor court cost guide for the wider budget questions. Compare complete proposals that account for the chosen activities and equipment.
To prepare for the layout discussion, gather measurements, preferred sports, expected users, and any existing drawings. Eric can then explore the options through CAD and coordinate with your architect or builder. A clear multi-sport court design gives the project team a practical basis for planning the installation.