
Gym Wall Padding: What to Consider Before Installation
Gym wall padding starts with your court layout and existing walls. Eric Meyer explains how doors, corners, mounting surfaces, and equipment affect installation planning.
Gym wall padding installation starts with the wall, the court layout, and the way people use the room. Choosing a pad color comes later. Doors, corners, mounting surfaces, and nearby equipment can all affect how the finished padding fits.
Eric Meyer helps clients review those details alongside flooring and sports equipment. A school gym, church hall, home gym, or community center may each need a different approach. This guide explains what to discuss before ordering pads or scheduling installation.
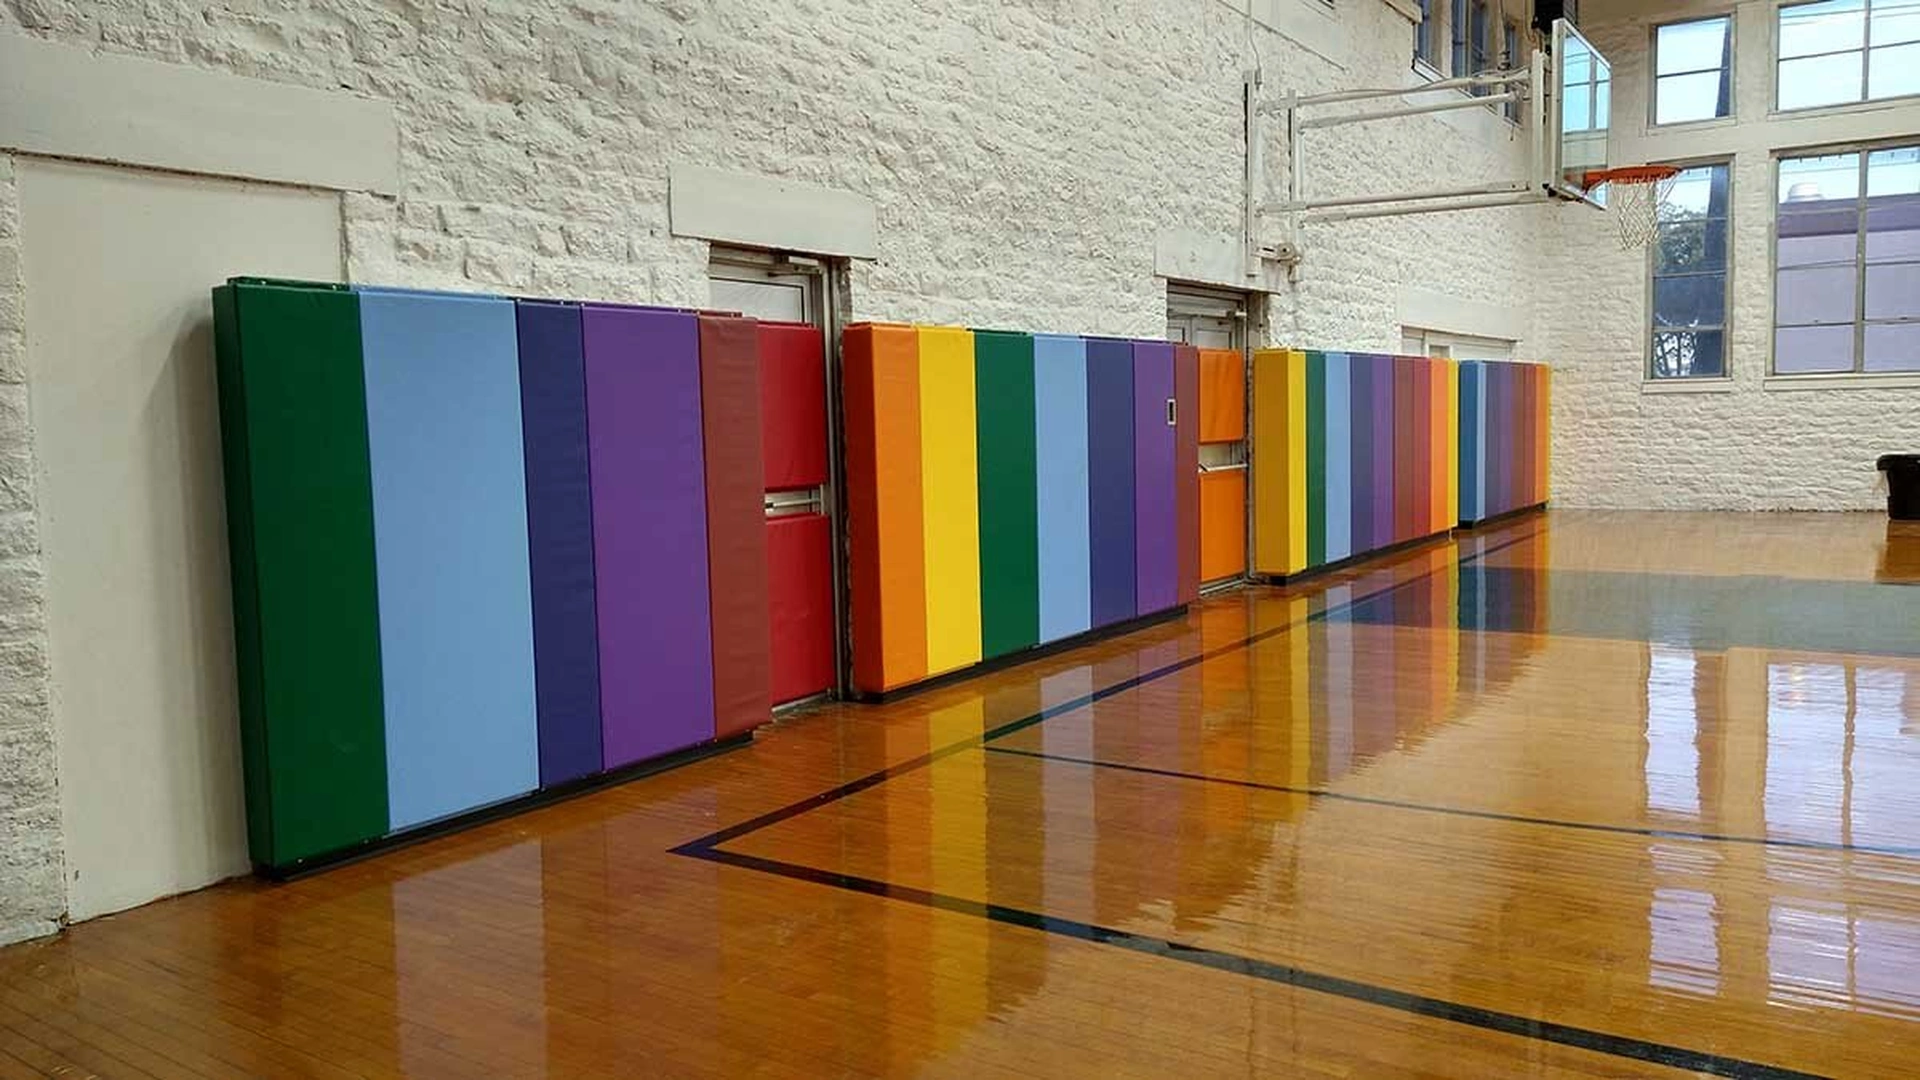
Start Gym Wall Padding Installation With a Site Review
First, identify the areas where you are considering padding. Look at the relationship between the playing area and the walls. Then, review doors, corners, columns, goals, and other fixed features. Those conditions help define the scope.
Do not assume that every wall has the same mounting surface. Masonry, framing, existing finishes, and uneven construction can require different installation details. Therefore, measurements alone may not explain all the preparation needed.
Photos help Eric review the current condition of the walls. However, a closer inspection may still be necessary before choosing a mounting method. Also, share existing drawings and information about the wall construction when available.
Review the Wall Behind the Pads
Each pad needs a suitable attachment method for the actual wall. An uneven surface can affect alignment and support. Likewise, a finish that looks sound from the court may hide conditions that need attention before installation.
For example, Eric’s project at the Boys and Girls Clubs of Laredo required more than direct attachment to the existing walls. The stone walls did not provide a suitable mounting surface for the planned pads. His crew constructed a separate framed surface to support the installation.
That example shows why the wall needs review before ordering materials. However, the same framing detail may not suit another building. Your project team should select the mounting approach for your walls and the specified padding system.
Plan Around Doors, Corners, and Equipment
A long, clear wall is only one possible condition. Many gyms have doors, changes in direction, or equipment near the planned padding. As a result, the layout may need custom fitting or separate pieces around those features.
Review how doors open and how people move through the room. Padding should fit around those activities without obstructing access. Also, discuss building access requirements with the responsible designer or site team.
At corners and ends, consider how each section will finish. These details may differ from the middle of a straight wall. Early measurements help the supplier and installer identify what the project needs.
Specify More Than Color and Thickness
Color is visible, but it does not describe the whole padding system. Ask about its intended use, construction, backing, covering, mounting method, and care instructions. In addition, request the product documentation needed for your project.
If your facility has written specifications or required performance criteria, share them before selecting pads. The supplier and project team can then review the proposed system against those requirements. A general description of foam or vinyl does not replace that review.
Eric can help coordinate product selection with the installation scope. However, padding does not guarantee protection against injury. Discuss the selected system, its placement, and the surrounding room conditions with the responsible project team.
Coordinate Padding With the Court and Equipment
Gym wall padding belongs in the wider room plan. Basketball goals, net storage, game lines, and flooring work can all affect access to the walls. Therefore, consider those items together before scheduling installation.
For example, a flooring replacement may affect the sequence of work near the base of the pads. Stored posts or portable equipment may also need a designated area. Planning these details early helps preserve access for installation and everyday use.
Our game court dimensions guide explains why space around the playing lines matters. Use those layout questions when discussing wall padding placement with Eric.
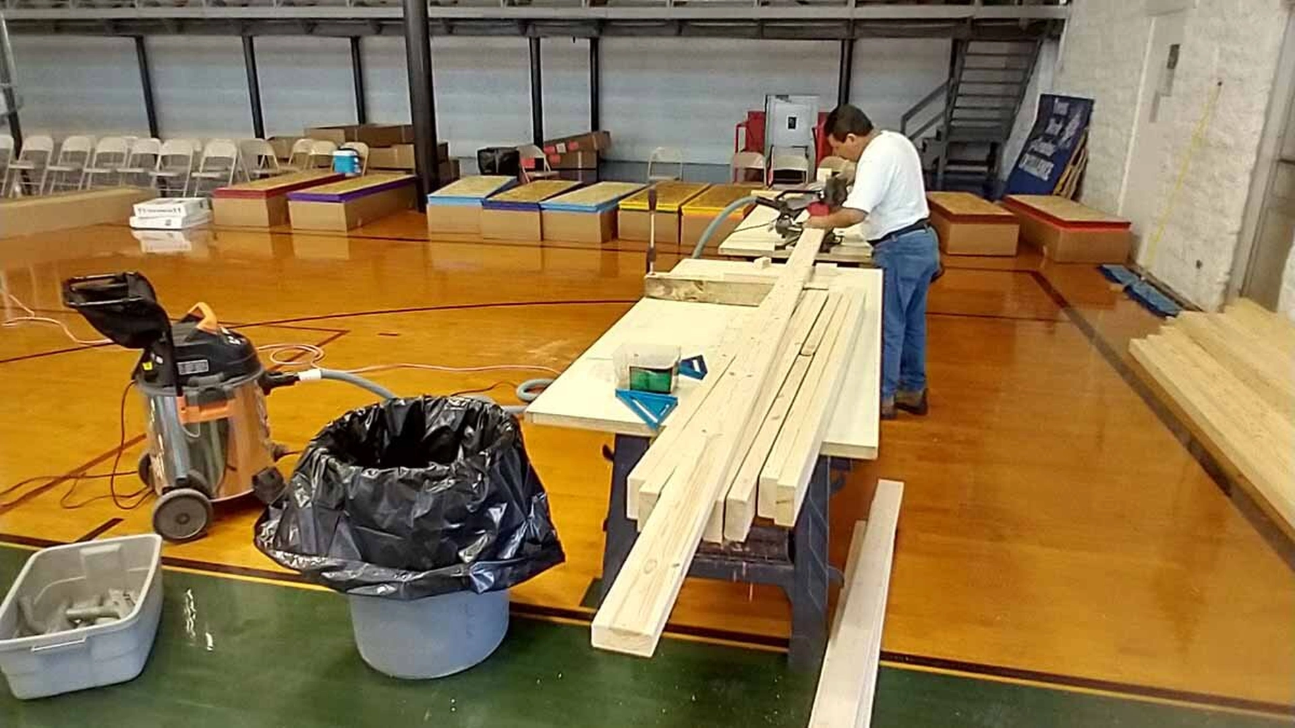
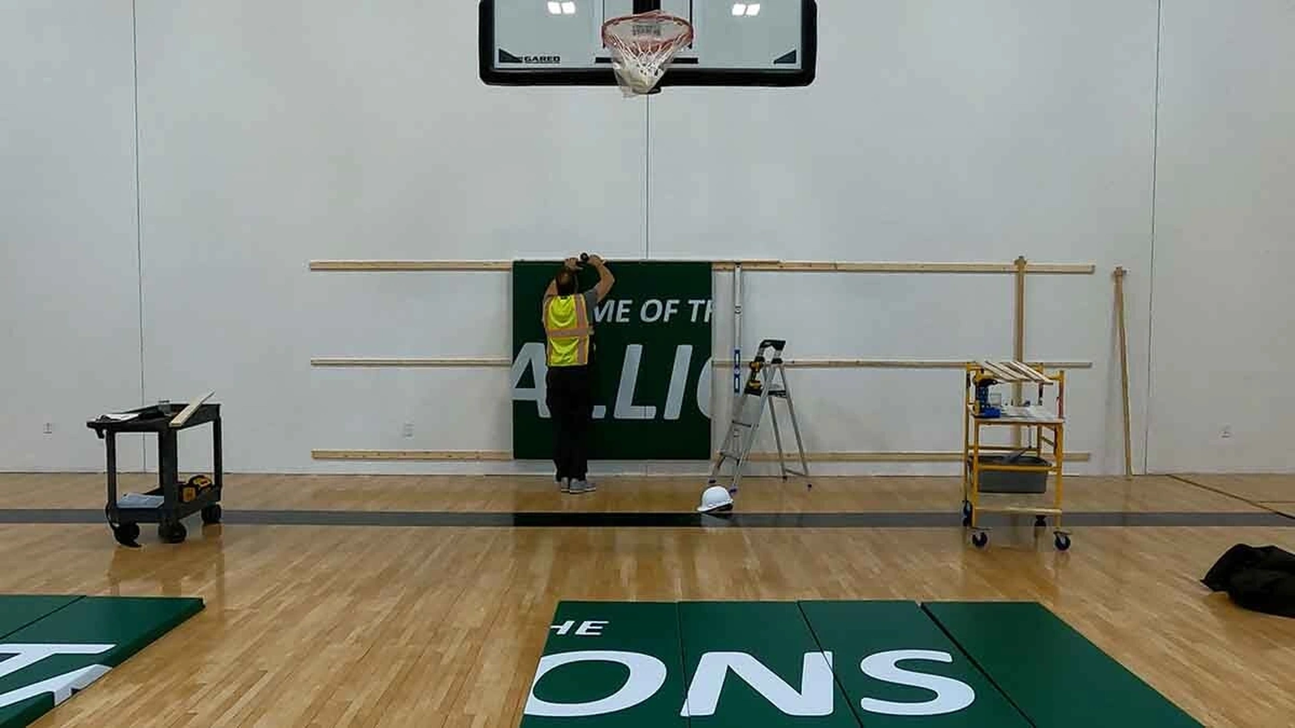
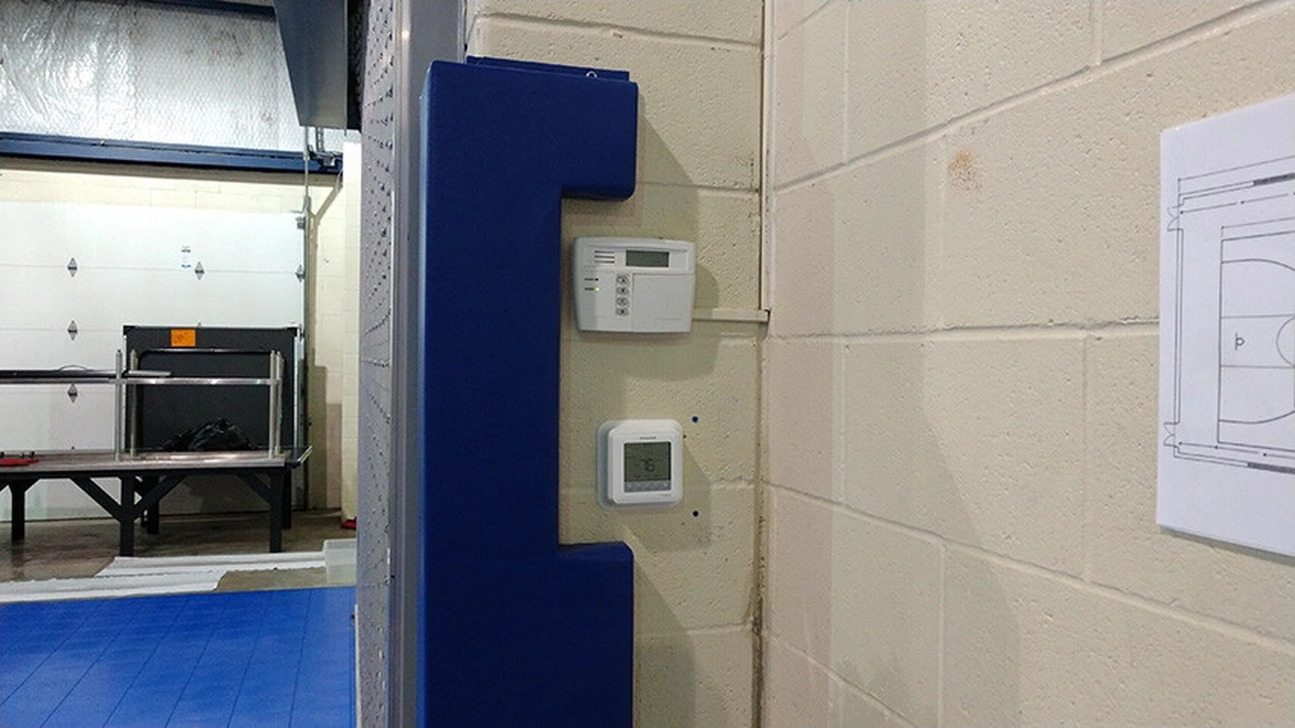
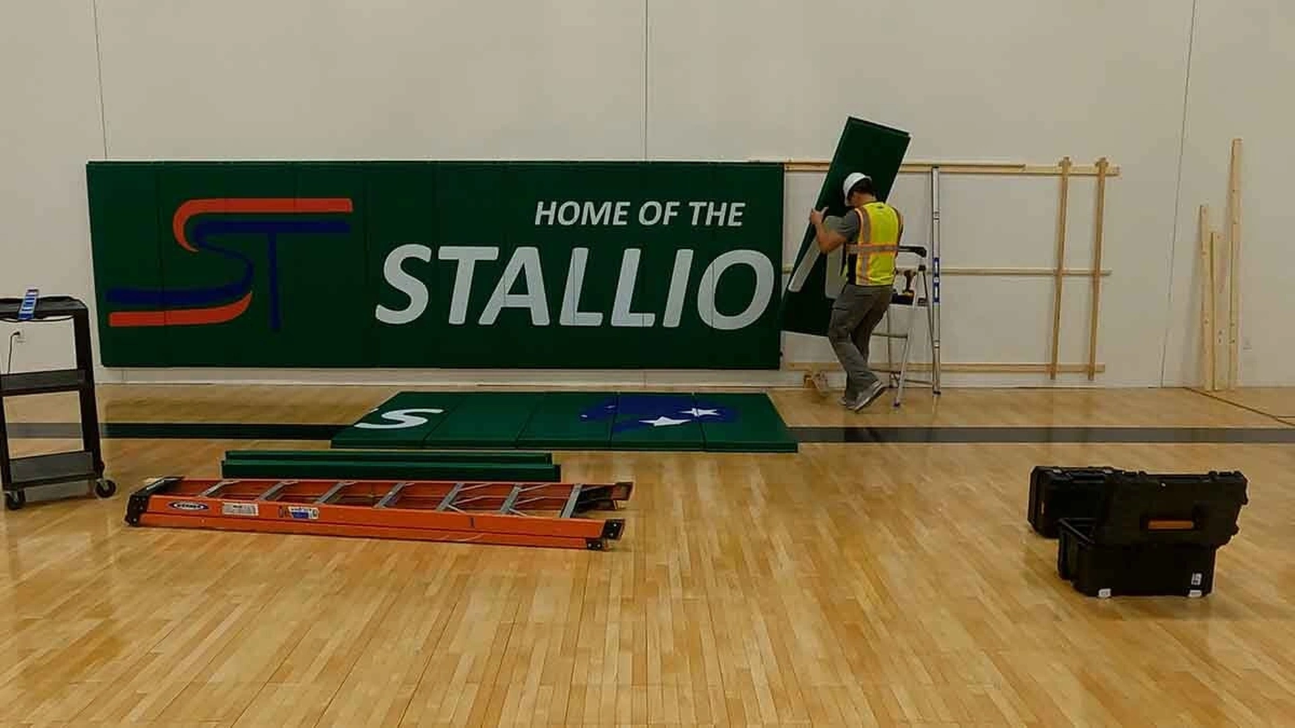
Wall Preparation at the Laredo Project
The Laredo installation involved more than attaching finished pads. Eric’s crew first created the supporting wall sections. They also fitted the work around corners, doors, and the existing gym.
Those conditions shaped the installation from the beginning. As a result, the project needed preparation that a finished photograph alone would not explain. The framed surface addressed the existing stone walls rather than adding a standard detail without a purpose.
When discussing your own gym, identify similar obstacles before finalizing the order. For example, uneven walls or changes in direction may affect pad sizes and mounting details. Eric can help you review those conditions with the supplier and site team.
Confirm the Installation Scope, Schedule, and Care
A quote should explain whether it includes wall preparation, framing or repairs, pads, custom fitting, freight, and installation. Also, confirm who clears the work area and handles related building work.
Next, discuss access and timing. A school or community center may need installation scheduled around programs. The crew also needs space to move materials and reach the walls. Together, these conditions can affect labor and the schedule.
After installation, follow the selected system’s care and inspection instructions. Report loose attachments, damaged coverings, or other changes to the responsible facility staff. Our indoor game court cost guide places padding within the wider gym budget.
To prepare for your gym wall padding discussion, gather room photos, approximate wall lengths, and any project specifications. Include information about existing wall conditions and planned flooring or equipment changes. Eric can then review the installation needs with your site team.